It's like having two homes in one! Beautiful from top to bottom, this spacious 3-bedroom, 3-bath home offers an incredible combination of features rarely found under one roof. The stunning open living room showcases vaulted ceilings, gleaming wood floors, and a gas fireplace before flowing into an immaculate sunroom featuring three walls of windows and peaceful views of the fenced backyard. The gorgeous kitchen shines with crisp white cabinetry and stainless steel appliances, while the oversized laundry room provides exceptional storage and workspace. All three bedrooms are generously sized with extra-large windows and the primary en suite offers his and hers closets plus an updated bath. But wait - there's more! Head downstairs to what can only be described as a as a second home. The finished basement offers a 2nd complete living area with an open family room featuring a projector screen, an adjoining game room, two bonus rooms - one currently being used as a bedroom and another as a home office, and a full kitchen with barstool seating. The uniquely designed full bath includes three separate sink and vanity areas (think Jack, Jill AND Joe design) allowing someone to get ready at the vanity without monopolizing the shower area - ideal for multiple guests, multigenerational living, or entertaining without having to clean the entire area first. As a bonus, check out the new roof (2024) too! With its brick exterior, side deck, sidewalk-lined streets, large yard, and location in an established, sought-after neighborhood, this exceptional home truly has it all.
For sale
$349,000
202 Declaration Dr, Louisville, KY 40214
3beds
3,255sqft
Single Family Residence
Built in 1988
0.26 Acres Lot
$340,400 Zestimate®
$107/sqft
$23/mo HOA
What's special
Finished basementGas fireplaceUpdated bathProjector screenBrick exteriorAdjoining game roomGorgeous kitchen
- 20 minutes
- 39
- 10
Zillow last checked:
Listing updated:
Listed by:
George Green 502-439-7596,
Green Team Real Estate Services,
Julie Green 502-806-3948
Source: Metro Search Inc. LLC DBA Apex MLS,MLS#: 1729601
Facts & features
Interior
Bedrooms & bathrooms
- Bedrooms: 3
- Bathrooms: 3
- Full bathrooms: 3
Primary bedroom
- Level: First
Bedroom
- Level: First
Bedroom
- Level: First
Primary bathroom
- Level: First
Full bathroom
- Level: First
Full bathroom
- Level: Basement
Dining area
- Level: First
Family room
- Level: Basement
Game room
- Level: Basement
Kitchen
- Level: First
Kitchen
- Level: Basement
Laundry
- Level: First
Living room
- Level: First
Other
- Level: Basement
Other
- Level: Basement
Heating
- Forced Air
Cooling
- Central Air
Features
- Basement: Finished
- Number of fireplaces: 1
Interior area
- Total structure area: 1,655
- Total interior livable area: 3,255 sqft
- Finished area above ground: 1,655
- Finished area below ground: 1,500
Property
Parking
- Total spaces: 2
- Parking features: Attached
- Attached garage spaces: 2
Features
- Stories: 1
- Patio & porch: Deck
- Fencing: Chain Link
Lot
- Size: 0.26 Acres
- Features: Cleared
Details
- Parcel number: 24231501070000
Construction
Type & style
- Home type: SingleFamily
- Architectural style: Ranch
- Property subtype: Single Family Residence
Materials
- Brick Veneer
- Foundation: Concrete Perimeter
- Roof: Shingle
Condition
- Year built: 1988
Utilities & green energy
- Sewer: Public Sewer
- Water: Public
- Utilities for property: Electricity Connected, Natural Gas Connected
Community & HOA
Community
- Subdivision: Yorktown North
HOA
- Has HOA: Yes
- HOA fee: $275 annually
Location
- Region: Louisville
Financial & listing details
- Price per square foot: $107/sqft
- Tax assessed value: $332,310
- Annual tax amount: $3,459
- Date on market: 9/19/2026
- Electric utility on property: Yes
Estimated market value
$340,400
$323,000 - $357,000
$2,479/mo
Price history
| Date | Event | Price |
|---|---|---|
| 9/19/2026 | Listed for sale | $349,000+62.3%$107/sqft |
Source:  Metro Search Inc. LLC DBA Apex MLS #1729601 Report a problem Metro Search Inc. LLC DBA Apex MLS #1729601 Report a problem | ||
| 7/20/2012 | Sold | $215,000-6.5%$66/sqft |
Source: Public Record Report a problem | ||
| 5/18/2012 | Price change | $229,900-2.2%$71/sqft |
Source: Semonin Realtors #1327486 Report a problem | ||
| 3/24/2012 | Listed for sale | $235,000$72/sqft |
Source: Semonin Realtors #1327486 Report a problem | ||
Public tax history
| Year | Property taxes | Tax assessment |
|---|---|---|
| 2025 | $3,459 +24.6% | $332,310 +27.4% |
| 2024 | $2,777 -3% | $260,780 |
| 2023 | $2,863 -0.4% | $260,780 |
| 2022 | $2,874 -6.5% | $260,780 |
| 2021 | $3,075 +54.2% | $260,780 +44.8% |
| 2020 | $1,994 | $180,140 |
| 2019 | $1,994 +3.4% | $180,140 |
| 2018 | $1,928 | $180,140 |
| 2017 | $1,928 -10.3% | $180,140 -16.2% |
| 2013 | $2,150 +29.2% | $215,000 +29.2% |
| 2011 | $1,665 -4.1% | $166,450 -4.1% |
| 2010 | $1,736 | $173,630 |
| 2009 | $1,736 | $173,630 |
| 2007 | -- | $173,630 |
| 2006 | -- | $173,630 |
| 2005 | -- | $173,630 +13.9% |
| 2004 | -- | $152,450 |
Find assessor info on the county website
Monthly payment
Est. payment
Payment breakdown
Explore the cost of this home by adjusting the details. Changes won't be saved.Climate risks
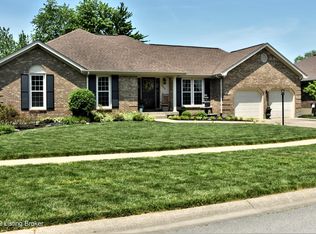
Neighborhood: Fairdale
- $330,7003 bd2 ba1.7k sqft204 Declaration Dr, Louisville, KY 40214Off Market
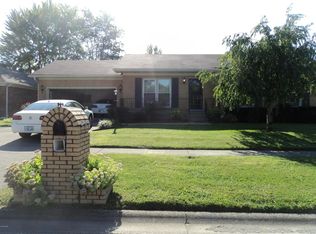
- $286,000-- bd2 ba1.8k sqft200 Declaration Dr, Louisville, KY 40214Off Market
- $265,7003 bd2 ba1.4k sqft114 Old Towne Rd, Louisville, KY 40214Off Market
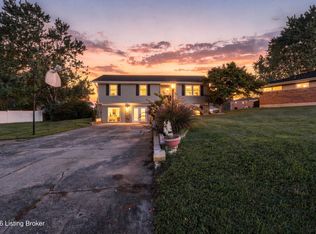
- $324,400-- bd2 ba1.7k sqft206 Declaration Dr, Louisville, KY 40214Off Market
Similar homes
- $339,0003 bd3 ba2.6k sqft201 Angeletta Way, Louisville, KY 40214For Sale

 MLS ID #1729123, Jennifer Jewell Smith, Keller Williams Collective. Metro Search Inc. LLC DBA Apex MLS
 - $299,9003 bd2 ba1.9k sqft805 Auburn Oaks Dr, Louisville, KY 40214For Sale
 MLS ID #1729477, Julie Hook, RE/MAX Empire. Metro Search Inc. LLC DBA Apex MLS
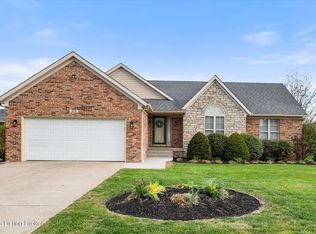
 - $330,0004 bd3 ba2.3k sqft2304 Stephan Ln, Louisville, KY 40214For Sale
 MLS ID #1729450, Ahmad Dohast, EXP Realty LLC. Metro Search Inc. LLC DBA Apex MLS
 - $385,0004 bd3 ba2.7k sqft413 Sam Dr, Louisville, KY 40214For Sale
 MLS ID #1728408, Patty Allgeier, BERKSHIRE HATHAWAY HomeServices, Parks & Weisberg Realtors. Metro Search Inc. LLC DBA Apex MLS
 - $350,0004 bd4 ba3.5k sqft6813 Stone Hill Rd, Louisville, KY 40214For SaleMLS ID #1720164, Tracie Boddy, Keller Williams Collective. Metro Search Inc. LLC DBA Apex MLS
- $313,0003 bd2 ba2.8k sqft4703 Laramie Ct, Louisville, KY 40216For SaleMLS ID #1729455, Dhaka N Acharya, United Real Estate Louisville. Metro Search Inc. LLC DBA Apex MLS
- $329,5004 bd3 ba2.6k sqft9202 Lakeridge Dr, Louisville, KY 40272For SaleMLS ID #1729592, Daniel Pierce, EXP Realty LLC. Metro Search Inc. LLC DBA Apex MLS
- $335,0003 bd3 ba2.6k sqft121 Holly Hills Dr, Fairdale, KY 40118For SaleMLS ID #1729089, Caleb Lawson, Red Edge Realty. Metro Search Inc. LLC DBA Apex MLS
- $310,0004 bd3 ba3k sqft811 Gagel Ave, Louisville, KY 40216For SaleMLS ID #1729530, Travis Cox, 85W Real Estate. Metro Search Inc. LLC DBA Apex MLS
- $300,0003 bd2 ba1.8k sqft305 Harpers Ferry Rd, Louisville, KY 40214For SaleMLS ID #1728428, Imani Clemons, Weichert Realtors - ABG. Metro Search Inc. LLC DBA Apex MLS
- $314,9004 bd3 ba2.8k sqft8219 Arnoldtown Rd, Louisville, KY 40214For SaleMLS ID #1728164, Kevin Peak, MINT Real Estate Group. Metro Search Inc. LLC DBA Apex MLS
- $379,8004 bd3 ba2.1k sqft7610 Pavilion Park Rd, Louisville, KY 40214For SaleMLS ID #1728371, Nicole Vu, EXP Realty LLC. Metro Search Inc. LLC DBA Apex MLS
- $345,0003 bd2 ba2.1k sqft4549 Southern Pkwy, Louisville, KY 40214For SaleMLS ID #1728015, Ann Elizabeth Delahanty, United Real Estate Louisville. Metro Search Inc. LLC DBA Apex MLS
- $350,0002 bd3 ba2.3k sqft7730 Cottage Cove Way, Louisville, KY 40214For SaleMLS ID #1725849, Virgil Hall, Semonin Realtors. Metro Search Inc. LLC DBA Apex MLS
- $275,0004 bd3 ba2.5k sqft5319 New Cut Rd, Louisville, KY 40214For SaleMLS ID #1728799, Jersenia Patterson, Reserve Realty Group. Metro Search Inc. LLC DBA Apex MLS
- $310,0003 bd2 ba2.3k sqft8203 Flicker Pl, Louisville, KY 40214For SaleMLS ID #1726950, Amy H Pruitt, Real Broker, LLC. Metro Search Inc. LLC DBA Apex MLS
- $274,9953 bd3 ba2.8k sqft5416 Sunnybrook Dr, Louisville, KY 40214For SaleMLS ID #1728288, Brayden Bouchard, 85W Real Estate. Metro Search Inc. LLC DBA Apex MLS
- $347,5003 bd3 ba2.9k sqft4529 Meridale Ave, Louisville, KY 40214For SaleMLS ID #1722079, Robin M Cole, RE/MAX Executive Group, Inc.. Metro Search Inc. LLC DBA Apex MLS
