Skip main navigation
Sold for $377,500
  • $377,500

    202 Deerwood Drive, Greenville, NC 27858

    4beds
    2,490sqft
    Single Family Residence
    Built in 1964
    0.43 Acres Lot
    $372,100 Zestimate®
    $152/sqft
    $2,307 Estimated rent

    Home value

    $372,100

    $353,000 - $391,000

    $2,307/mo

    Zestimate® history
    Loading
    Loading...

    Owner options

    List your home for rent

    $2,307/mo

    Rent Zestimate®

    Find your next renter with Zillow Rental Manager. Plus, with online applications, you can quickly screen prospective tenants – for free.

    Learn more

    $2,307/mo

    Rent Zestimate®

    Refinance and save

    $2,328/mo

    Est. payment

    Refinancing to a lower rate could help reduce your monthly payments and save thousands over the life of the loan.

    See today's rates

    $2,328/mo

    Est. payment

    Explore your selling options

    Work with a Zillow partner agent

    Leverage their expertise and Zillow's premium Showcase listings to get your home seen by more buyers.

    Get started

    List with your own agent

    Get your home in front of millions of buyers by listing it on Zillow.

    Learn how to do it

    Sell it yourself

    Take full control of how buyers see your home on Zillow by listing For Sale by Owner (FSBO).

    List your home

    What's special

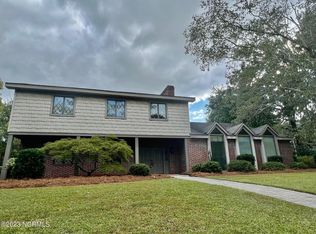
    Charm and function abound in this move in ready four bedroom home in the heart of Greenville. Guests are greeted by treelined streets and mature landscape. This home boasts a rocking chair front porch perfect for relaxing. Gracious entry opens to formal living and dining room. Spacious kitchen features granite counters, tile backsplash, ample cabinet space and eat in breakfast nook. Cozy den with built in bookshelves, paneling and access to the backyard. One bedroom and full bath on the first floor. Spacious second floor primary suite with hardwood floors, his and hers sinks and closets. Two additional bedrooms and a full bath upstairs. Fully fenced backyard with in ground pool and paver patio perfect for entertaining friends and family. Double attached garage and storage closet. New windows 2025, New pool pump 2024. Refrigerator, pool equipment and porch swing to convey.

    Zillow last checked:

    Listing updated:

    Listed by:

    SARAH WEIR 252-412-5050,

    Sarah Weir Group

    Bought with:

    PATRICK ROBERTSON, 246979

    Aldridge & Southerland

    Source: Hive MLS,MLS#: 100506945MLS LogoOriginating MLS: Coastal Plains Association of Realtors

    Facts & features

    Interior

    Bedrooms & bathrooms
    • Bedrooms: 4
    • Bathrooms: 3
    • Full bathrooms: 3
    Rooms
    • Room types: Bathroom 2, Bathroom 3, Bedroom 2, Bedroom 3, Bedroom 4, Kitchen, Living Room, Bathroom 1, Master Bedroom, Dining Room
    Primary bedroom
    • Dimensions: 27.59 x 13.48
    Bedroom 2
    • Dimensions: 14.76 x 11.84
    Bedroom 3
    • Dimensions: 13.23 x 11.61
    Bedroom 4
    • Dimensions: 11.28 x 11.97
    Bathroom 2
    • Dimensions: 9.64 x 5.65
    Bathroom 3
    • Dimensions: 4.84 x 7.27
    Kitchen
    • Dimensions: 9.32 x 22.89
    Living room
    • Dimensions: 17.01 x 13.48
    Living room
    • Dimensions: 10.62 x 13.48
    Living room
    • Dimensions: 12.1 x 17.02
    Heating
    • Heat Pump, Electric
    Cooling
    • Central Air
    Appliances
    • Included: Electric Cooktop, Built-In Microwave, Built-In Electric Oven, Refrigerator, Dishwasher
    • Laundry: Dryer Hookup, Washer Hookup, Laundry Closet
    Features
    • Walk-in Closet(s), Entrance Foyer, Ceiling Fan(s), Walk-in Shower, Blinds/Shades, Walk-In Closet(s)
    • Flooring: Tile, Wood
    • Windows: Thermal Windows
    • Basement: None
    • Attic: Pull Down Stairs
    Interior area
    • Total structure area: 2,490
    • Total interior livable area: 2,490 sqft

    Property

    Parking
    • Total spaces: 2
    • Parking features: On Site, Paved
    Features
    • Levels: Two
    • Stories: 2
    • Patio & porch: Patio, Porch
    • Pool features: In Ground
    • Fencing: Back Yard,Wood
    Lot
    • Size: 0.43 Acres
    • Dimensions: 70 x 126 x 25 x 66 x 144 x 144
    Details
    • Parcel number: 24849
    • Zoning: R15S
    • Special conditions: Standard

    Construction

    Type & style
    • Home type: SingleFamily
    • Property subtype: Single Family Residence
    Materials
    • Brick, Wood Siding
    • Foundation: Crawl Space
    • Roof: Architectural Shingle,Composition
    Condition
    • New construction: No
    • Year built: 1964

    Utilities & green energy

    • Sewer: Public Sewer
    • Water: Public
    • Utilities for property: Water Available

    Community & HOA

    Community
    • Subdivision: East Haven
    HOA
    • Has HOA: No
    • Amenities included: None
    Location
    • Region: Greenville

    Financial & listing details

    • Price per square foot: $152/sqft
    • Tax assessed value: $399,771
    • Annual tax amount: $3,989
    • Date on market: 9/19/2025
    • Cumulative days on market: 28 days
    • Listing agreement: Exclusive Right To Sell
    • Listing terms: Cash,Conventional,FHA,VA Loan
    • Road surface type: Paved

    Price history

    DateEventPrice
    7/17/2025Sold$377,500+0.7%$152/sqft
    Source: Hive MLS #100506945 Report a problem
    6/9/2025Contingent$375,000$151/sqft
    Source: Hive MLS #100506945 Report a problem
    5/16/2025Listed for sale$375,000+41.5%$151/sqft
    Source: Hive MLS #100506945 Report a problem
    12/16/2019Listing removed$265,000$106/sqft
    Source: ALDRIDGE & SOUTHERLAND #100193799 Report a problem
    11/20/2019Listed for sale$265,000+17.8%$106/sqft
    Source: ALDRIDGE & SOUTHERLAND #100193799 Report a problem
    8/30/2005Sold$225,000$90/sqft
    Source: Public Record Report a problem

    Public tax history

    YearProperty taxesTax assessment
    2025$3,989 +0.3%$399,771
    2024$3,977 +21.4%$399,771 +49.3%
    2023$3,275 +0.4%$267,806
    2022$3,263 $267,806
    2021-- $267,806
    2020$3,290 +16.5%$267,806 +21.8%
    2019$2,824 +4.5%$219,863
    2018$2,703 $219,863
    2017$2,703 $219,863
    2016$2,703 $219,863 +0.2%
    2015$2,703 $219,361
    2014$2,703 $219,361
    2013-- $219,361
    2012-- $219,361 -13%
    2011-- $252,137
    2010-- $252,137
    2009-- $252,137
    2008-- $252,137 +24.6%
    2007-- $202,420
    2006-- $202,420 +8.9%
    2005-- $185,930
    2004-- $185,930 +38.1%
    2003-- $134,620
    2002-- $134,620
    2001-- $134,620
    Find assessor info on the county website

    Neighborhood: 27858

    Nearby schools

    GreatSchools rating
    Schools provided by the listing agent
    • Elementary: Eastern
    • Middle: C.M. Eppes Middle School
    • High: J.H. Rose High School

    Source: Hive MLS. This data may not be complete. We recommend contacting the local school district to confirm school assignments for this home.

    Sell for more on Zillow
    Get a Zillow Showcase℠ listing at no additional cost and you could sell for .
    $372,100
    2% more
    +$7,442
    With Zillow Showcase(estimated)
    $379,542
    Sell for more on Zillow
    Get a Zillow Showcase℠ listing at no additional cost and you could sell for .
    $372,100
    2% more
    +$7,442
    With Zillow Showcase(estimated)
    $379,542