THIS BACK YARD IS EVERYTHING! Well-maintained 3 bed, 2 bath home conveniently located near to the country club and a backyard families dream of! Enjoy a generously sized pool, cabana with fireplace, outdoor kitchen for easy entertaining, and a hot tub enclosure with removable walls--doubling as a greenhouse in the winter. When the kids have had enough of the pool, they can shoot hoops on the large concrete slab with a basketball goal to keep those skills fresh or side-walk chalk to their hearts' delight. The backyard is also divided, making it ideal for pet containment and guest comfort. Inside, the living room features vaulted ceilings and a cozy fireplace. The original garage was converted to a spacious family room with the potential to be an amazing game room or a 2nd primary or in-law quarters with the addition of a bathroom (the sewer line runs right along this outside wall, so adding a restroom would be very easy). Back outside, you will find a well-maintained exterior and detached 3 car garage with additional storage space and a decked attic for all the things. Attached to the garage, you will find a workshop, covered pool equipment, and an additional storage shed for lawn tools etc. This home is the ideal family home, with a school bus stop at the corner and plenty of space for entertaining friends. Fresh paint throughout makes this home perfectly move-in ready!
Sold
Price Unknown
202 Delmore Dr, Hillsboro, TX 76645
3beds
2,326sqft
Single Family Residence
Built in 1974
0.46 Acres Lot
$358,200 Zestimate®
$--/sqft
$2,376 Estimated rent
Home value
$358,200
Estimated sales range
Not available
$2,376/mo
Zestimate® history
Owner options
List your home for rent
$2,376/mo
Rent Zestimate®
Find your next renter with Zillow Rental Manager. Plus, with online applications, you can quickly screen prospective tenants – for free.
$2,376/mo
Rent Zestimate®
Refinance and save
Refinancing to a lower rate could help reduce your monthly payments and save thousands over the life of the loan.
Explore your selling options
Work with a Zillow partner agent
Leverage their expertise and Zillow's premium Showcase listings to get your home seen by more buyers.
Get startedList with your own agent
Get your home in front of millions of buyers by listing it on Zillow.
Learn how to do itSell it yourself
Take full control of how buyers see your home on Zillow by listing For Sale by Owner (FSBO).
List your homeWhat's special
Covered pool equipmentCozy fireplaceOutdoor kitchenHot tub enclosureSpacious family roomGenerously sized poolVaulted ceilings
Zillow last checked:
Listing updated:
Listed by:
Lydia Abney 0783631 254-582-0077,
Julie Siddons REALTORS, LLC 254-582-0077
Bought with:
Meaghan Martinez
Elite Real Estate Texas
Source: NTREIS,MLS#: 20936487
Facts & features
Interior
Bedrooms & bathrooms
- Bedrooms: 3
- Bathrooms: 2
- Full bathrooms: 2
Primary bedroom
- Features: Walk-In Closet(s)
- Level: First
- Dimensions: 12 x 15
Bedroom
- Features: Ceiling Fan(s), En Suite Bathroom
- Level: First
- Dimensions: 16 x 11
Bedroom
- Features: Ceiling Fan(s), En Suite Bathroom
- Level: First
- Dimensions: 13 x 10
Primary bathroom
- Features: Built-in Features
- Level: First
- Dimensions: 7 x 9
Bonus room
- Level: First
- Dimensions: 13 x 10
Dining room
- Level: First
- Dimensions: 11 x 10
Other
- Features: Jack and Jill Bath
- Level: First
- Dimensions: 10 x 5
Great room
- Features: Built-in Features
- Level: First
- Dimensions: 20 x 21
Kitchen
- Features: Built-in Features, Ceiling Fan(s), Kitchen Island, Tile Counters
- Level: First
- Dimensions: 15 x 10
Living room
- Features: Built-in Features, Fireplace
- Level: First
- Dimensions: 25 x 14
Utility room
- Features: Built-in Features
- Level: First
- Dimensions: 10 x 5
Heating
- Central, Electric, Fireplace(s)
Cooling
- Central Air, Ceiling Fan(s), Electric, Wall/Window Unit(s)
Appliances
- Included: Dishwasher, Electric Range, Electric Water Heater, Disposal, Microwave, Refrigerator
- Laundry: Washer Hookup, Electric Dryer Hookup, Laundry in Utility Room
Features
- Eat-in Kitchen, High Speed Internet, Kitchen Island, Paneling/Wainscoting, Tile Counters, Vaulted Ceiling(s), Walk-In Closet(s)
- Flooring: Laminate, Tile
- Windows: Window Coverings
- Has basement: No
- Number of fireplaces: 2
- Fireplace features: Glass Doors, Living Room, Masonry, Outside, Raised Hearth, Stone, Wood Burning
Interior area
- Total interior livable area: 2,326 sqft
Property
Parking
- Total spaces: 3
- Parking features: Asphalt, Converted Garage, Concrete, Driveway, Garage, Garage Door Opener, Lighted, Off Street, Outside, Garage Faces Side, On Street
- Garage spaces: 3
- Has uncovered spaces: Yes
Features
- Levels: One
- Stories: 1
- Patio & porch: Covered
- Exterior features: Awning(s), Basketball Court, Outdoor Kitchen, Private Yard
- Has private pool: Yes
- Pool features: Cabana, Diving Board, Fenced, In Ground, Outdoor Pool, Pool, Private, Pool Sweep
- Fencing: Back Yard,Cross Fenced,Privacy,Wood,Wrought Iron
Lot
- Size: 0.46 Acres
- Features: Back Yard, Corner Lot, Lawn, Landscaped, Few Trees
- Residential vegetation: Grassed, Partially Wooded
Details
- Additional structures: Cabana, Garage(s), Outdoor Kitchen, See Remarks, Storage, Workshop
- Parcel number: 112048
Construction
Type & style
- Home type: SingleFamily
- Architectural style: Ranch,Detached
- Property subtype: Single Family Residence
Materials
- Brick
- Foundation: Slab
- Roof: Shingle
Condition
- Year built: 1974
Utilities & green energy
- Sewer: Public Sewer
- Water: Public
- Utilities for property: Electricity Connected, Sewer Available, Separate Meters, Underground Utilities, Water Available
Community & HOA
Community
- Features: Curbs
- Subdivision: Country Club Estate Hillsboro
HOA
- Has HOA: No
Location
- Region: Hillsboro
Financial & listing details
- Tax assessed value: $311,340
- Annual tax amount: $5,758
- Date on market: 5/23/2025
- Cumulative days on market: 10 days
- Listing terms: Assumable,Cash,Conventional,1031 Exchange,FHA,Lease Back,USDA Loan,VA Loan
- Electric utility on property: Yes
Price history
| Date | Event | Price |
|---|---|---|
| 6/30/2025 | Sold | -- |
Source: NTREIS #20936487 Report a problem | ||
| 6/8/2025 | Pending sale | $360,000$155/sqft |
Source: NTREIS #20936487 Report a problem | ||
| 6/2/2025 | Contingent | $360,000$155/sqft |
Source: NTREIS #20936487 Report a problem | ||
| 5/23/2025 | Listed for sale | $360,000+111.8%$155/sqft |
Source: NTREIS #20936487 Report a problem | ||
| 12/8/2012 | Sold | -- |
Source: Agent Provided Report a problem | ||
| 6/30/2012 | Price change | $170,000-5.6%$73/sqft |
Source: Jana Nors Real Estate #11740200 Report a problem | ||
| 3/24/2012 | Listed for sale | $180,000$77/sqft |
Source: Jana Nors Real Estate #11740200 Report a problem | ||
Public tax history
| Year | Property taxes | Tax assessment |
|---|---|---|
| 2025 | $1,414 +21.8% | $264,249 +10% |
| 2024 | $1,161 +4.2% | $240,226 +10% |
| 2023 | $1,114 +4.1% | $218,387 +10% |
| 2022 | $1,069 +3.9% | $198,534 +12.1% |
| 2021 | $1,030 -3.1% | $177,140 +0.8% |
| 2020 | $1,063 | $175,700 +2.4% |
| 2018 | -- | $171,590 -4.1% |
| 2017 | -- | $178,900 +3% |
| 2016 | -- | $173,620 +2% |
| 2015 | -- | $170,190 +3.7% |
| 2014 | -- | $164,090 +0.6% |
| 2013 | -- | $163,120 +10.3% |
| 2012 | -- | $147,950 |
| 2011 | -- | $147,950 0% |
| 2010 | -- | $147,960 |
| 2009 | -- | $147,960 -1.3% |
| 2008 | -- | $149,940 +2.4% |
| 2007 | -- | $146,430 |
Find assessor info on the county website
Neighborhood: 76645
Nearby homes
- $229,500-- bd2 ba1.6k sqft300 Delmore Dr, Hillsboro, TX 76645Off Market
- $270,7004 bd2 ba2.2k sqft200 Delmore Dr, Hillsboro, TX 76645Off Market
- $265,2003 bd2 ba1.7k sqft109 Delmore Dr, Hillsboro, TX 76645Off Market
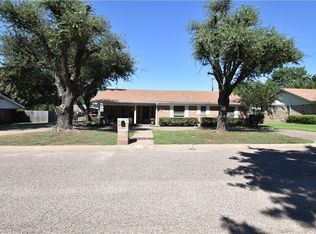
- $224,500-- bd2 ba1.5k sqft116 Clyde Dr, Hillsboro, TX 76645Off Market
- $226,6003 bd2 ba1.8k sqft111 Delmore Dr, Hillsboro, TX 76645Off Market
- $203,900-- bd2 ba1.5k sqft115 Clyde Dr, Hillsboro, TX 76645Off Market
- $224,900-- bd2 ba1.7k sqft107 Delmore Dr, Hillsboro, TX 76645Off Market
- $69,90010,454.4 Square Feet116 Electra, Hillsboro, TX 76645Lot/Land
Nearby schools
GreatSchools rating
- 8/10Hillsboro Intermediate SchoolGrades: 4-6Distance: 1.2 mi
- 8/10Hillsboro Junior High SchoolGrades: 7-8Distance: 1.3 mi
- 7/10Hillsboro High SchoolGrades: 9-12Distance: 2.8 mi
Schools provided by the listing agent
- Elementary: Hillsboro
- High: Hillsboro
- District: Hillsboro ISD
Source: NTREIS. This data may not be complete. We recommend contacting the local school district to confirm school assignments for this home.
Sell for more on Zillow
Get a Zillow Showcase℠ listing at no additional cost and you could sell for .
$358,200
2% more
+$7,164
With Zillow Showcase(estimated)
$365,364
- Texas
- Hill County
- Hillsboro
- 76645
- 202 Delmore Dr
Nearby cities
Nearby zip codes
Other Hillsboro Topics
