Country living just minutes from town and Laughlin Air Force Base! Welcome to 202 Dennis Dr., a beautiful stone and brick home offering privacy, flexibility, and plenty of space to enjoy. Situated on a fully fenced lot with no city taxes, this property combines country charm with convenient access to local amenities. Inside, you'll find hardwood floors, granite countertops, spacious bedrooms, and a cozy fireplace. Recent updates include a new roof and new windows, while Starlink wiring offers reliable high-speed internet access. The large sunken room, currently used as a home gym, provides versatile space that could easily be transformed into a game room, home office, media room, or additional living area. The isolated primary suite features a walk-in shower, jet tub, and walk-in closet. Outdoor living and functionality are a standout feature, with an oversized covered carport accommodating up to six vehicles and offering plenty of room for RV parking, entertaining, or family gatherings. Additional improvements include an automatic gate, detached two-car garage, 220V outlet, beautiful wrought iron fencing, and ample room for animals, hobbies, projects, or future additions. A separate guest studio adds even more versatility and features a kitchenette, full bath, closet, appliances, and mini-split system for year-round comfort. Whether used for guests, multigenerational living, a private office, hobby space, or potential rental income, this space offers valuable flexibility. As an added bonus, the kitchen appliances, washer, dryer, and large-screen TV will convey with the sale. Interested in even more space? The adjoining lot is also available for purchase, offering the opportunity to expand your property and enjoy additional land. Contact the listing agent for details regarding the purchase of both lots. With its combination of country living, thoughtful updates, versatile spaces, and convenient location, 202 Dennis Dr. is a unique opportunity. Schedule your private showing today!
For sale
$349,900
202 Dennis Dr, Del Rio, TX 78840
4beds
2,927sqft
Single Family Residence
Built in 2008
0.43 Acres Lot
$-- Zestimate®
$120/sqft
$-- HOA
What's special
Cozy fireplaceDetached two-car garageHardwood floorsLarge sunken roomFully fenced lotAutomatic gateSpacious bedrooms
- 14 days
- 443
- 22
Likely to sell faster than
Zillow last checked:
Listing updated:
Listed by:
Blanca Ozuna 830-734-1905,
B Ozuna Real Estate
Source: Del Rio BOR,MLS#: 209080
Facts & features
Interior
Bedrooms & bathrooms
- Bedrooms: 4
- Bathrooms: 3
- Full bathrooms: 3
Rooms
- Room types: Game Room, Other/See Remarks
Heating
- Central, Electric
Cooling
- Central Air, Electric
Appliances
- Included: Dishwasher, Microwave, Range-Electric, Refrigerator, Water Heater(Electric)
Features
- Ceiling Fan(s), Raised Ceiling
- Flooring: Wood, Tile
- Windows: Insulated Windows
- Attic: Access Panel
- Has fireplace: Yes
- Fireplace features: Family Room/Den
Interior area
- Total structure area: 2,927
- Total interior livable area: 2,927 sqft
Property
Parking
- Total spaces: 2
- Parking features: Detached, Other Garage (See Remarks)
- Garage spaces: 2
Features
- Patio & porch: Patio, Covered
- Has spa: Yes
- Spa features: Bath
- Fencing: Wrought Iron,Other/See Remarks
Lot
- Size: 0.43 Acres
- Dimensions: 95 x 200
Details
- Additional structures: Guest House
- Parcel number: 38141
- Zoning description: Residential Single Family
Construction
Type & style
- Home type: SingleFamily
- Property subtype: Single Family Residence
Materials
- Brick, Stone
- Foundation: Slab
- Roof: Composition
Condition
- Age: 11-20
- New construction: No
- Year built: 2008
Utilities & green energy
- Sewer: Public Sewer
- Water: Public
- Utilities for property: Water Available, Sewer Available, Cable Connected
Community & HOA
Community
- Security: Smoke Detector(s)
HOA
- Has HOA: No
- Amenities included: None
- Services included: None
Location
- Region: Del Rio
Financial & listing details
- Price per square foot: $120/sqft
- Tax assessed value: $411,159
- Date on market: 9/11/2026
- Listing terms: Cash,FHA/VA
- Road surface type: Paved
Estimated market value
Not available
Estimated sales range
Not available
$2,556/mo
Price history
| Date | Event | Price |
|---|---|---|
| 9/11/2026 | Listed for sale | $349,900-9.1%$120/sqft |
Source: Del Rio BOR #209080 Report a problem | ||
| 9/11/2026 | Listing removed | $385,000$132/sqft |
Source: Del Rio BOR #208599 Report a problem | ||
| 8/8/2026 | Price change | $385,000-10.4%$132/sqft |
Source: Del Rio BOR #208599 Report a problem | ||
| 6/17/2026 | Price change | $429,900-7.5%$147/sqft |
Source: Del Rio BOR #208599 Report a problem | ||
| 5/26/2026 | Listed for sale | $465,000+55.5%$159/sqft |
Source: Del Rio BOR #208599 Report a problem | ||
| 1/14/2021 | Sold | -- |
Source: Agent Provided Report a problem | ||
| 12/15/2020 | Pending sale | $299,000$102/sqft |
Source: Real Estate Solutions #200928 Report a problem | ||
| 10/14/2020 | Listed for sale | $299,000$102/sqft |
Source: Real Estate Solutions #200928 Report a problem | ||
Public tax history
| Year | Property taxes | Tax assessment |
|---|---|---|
| 2025 | -- | $390,056 +10% |
| 2024 | -- | $354,596 +0.3% |
| 2023 | $3,525 -14.4% | $353,707 +10% |
| 2022 | $4,120 | $321,552 +14.3% |
| 2021 | -- | $281,259 +4.6% |
| 2020 | -- | $268,906 +10% |
| 2019 | -- | $244,460 +34% |
| 2017 | -- | $182,369 +10% |
| 2016 | -- | $165,790 -0.7% |
| 2015 | -- | $166,900 +8.7% |
| 2014 | -- | $153,560 +3.8% |
| 2013 | -- | $148,000 -6.2% |
| 2012 | -- | $157,720 -16.4% |
| 2011 | -- | $188,740 +14.9% |
| 2010 | -- | $164,220 +15.9% |
| 2009 | -- | $141,710 |
Find assessor info on the county website
Monthly payment
Est. payment
Payment breakdown
Explore the cost of this home by adjusting the details. Changes won't be saved.Climate risks
Neighborhood: Val Verde Park
Nearby schools
Schools provided by the listing agent
- Elementary: Calderon
Source: Del Rio BOR. This data may not be complete. We recommend contacting the local school district to confirm school assignments for this home.
Similar homes
- $359,0005 bd3 ba3.1k sqft500 N Broadview St, Del Rio, TX 78840For Sale
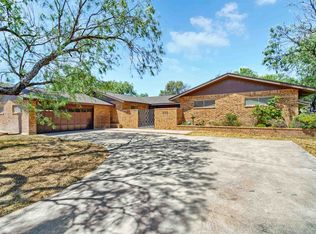 MLS ID #209084, Sonia Vargas, Keller Williams Realty Del Rio. Del Rio BOR
 - $--4 bd3 ba1.7k sqft114 Kim Dr, Del Rio, TX 78840Auction
 Auction.com 2
 - $349,0003 bd3 ba2.1k sqft210 Saddle Blanket, Del Rio, TX 78840For Sale
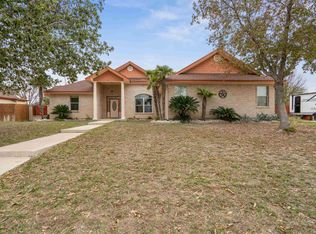 MLS ID #208909, M'lynn Gearhart, Rhonda Montgomery Real Estate, LLC. Del Rio BOR
 - $389,0004 bd4 ba2.5k sqft301 Boulder Ridge Dr, Del Rio, TX 78840For Sale
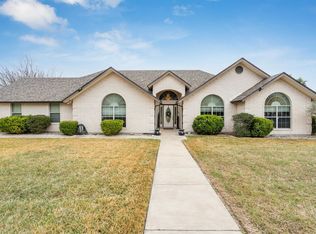 MLS ID #209009, Laura Rojas, Keller Williams Realty Del Rio. Del Rio BOR
 - $398,0004 bd3 ba2.8k sqft126 Packsaddle Circle, Del Rio, TX 78840For Sale
 MLS ID #1936632, Brian Dushock TREC #698584, Rigel Realty LLC. LERA MLS
