Skip main navigation
Off market
Street View
  • $555,400

    202 Dogwood Dr, Loveland, OH 45140

    4beds
    2baths
    2,221sqft
    SingleFamily
    Built in 1983
    1.97 Acres Lot
    $555,400 Zestimate®
    $250/sqft
    $2,875 Estimated rent

    Home value

    $555,400

    $517,000 - $594,000

    $2,875/mo

    Zestimate® history
    Loading
    Loading...

    Owner options

    List your home for rent

    $2,875/mo

    Rent Zestimate®

    Find your next renter with Zillow Rental Manager. Plus, with online applications, you can quickly screen prospective tenants – for free.

    Learn more

    $2,875/mo

    Rent Zestimate®

    Refinance and save

    $3,700/mo

    Est. payment

    Refinancing to a lower rate could help reduce your monthly payments and save thousands over the life of the loan.

    See today's rates

    $3,700/mo

    Est. payment

    Explore your selling options

    Work with a Zillow partner agent

    Leverage their expertise and Zillow's premium Showcase listings to get your home seen by more buyers.

    Get started

    List with your own agent

    Get your home in front of millions of buyers by listing it on Zillow.

    Learn how to do it

    Sell it yourself

    Take full control of how buyers see your home on Zillow by listing For Sale by Owner (FSBO).

    List your home

    What's special

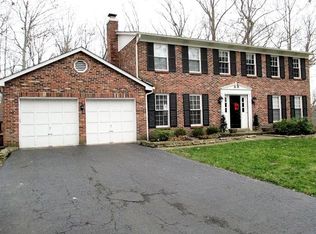
    Stately brick located at end of cul-de-sac down long tree lined drive! Huge heavily wooded setting (almost 2 ac) to enjoy from lg deck. 4 BR/2.5 BA, 2 car garage, formal living and dining rooms, family room, eat-in kitchen, and full, walk-out bsmt, wbfp, Loveland Schools. New flooring, carpet & microwave, just painted. Newer HVAC & water softener. New Roof in 2002. Optional social HOA for neighborhood. Interior Features: Dishwasher, Garbage Disposal, Microwave, Oven/Range, Refrigerator, Bathroom With Tub, Ceramic Tile Bathroom, Shower, Basement: Full, Unfinished Walkout, Wall-to-Wall Carpet in Dining Room, Closet in Foyer, Laminate Floor in Foyer, Formal Dining Room, Walkout Family Room, Wall-to-Wall Carpet in Family Room, Multi Panel Doors, Eat-In Kitchen, Kitchen Pantry, Laminate Floor in Kitchen in Kitchen, Wood Cabinets in Kitchen, Wall-to-Wall Carpet in Living Room, Bath Adjoins Master Bedroom, Walk-in Closet in Master Bedroom, Wall-to-Wall Carpet in Master Bedroom, 220 Volt Wiring, Air Cleaner, Dehumidifier, Water Softener, Insulated Windows, Wood Windows. Exterior Features: Front Garage, Gas At Street, Garage Door Opener, Deck, Wooded Lot, Driveway, Public Sewer, Woods View, Public Water.

    This property is not currently displayed as for sale or rent on Zillow. This may be different from what's on other websites or public sources.

    Facts & features

    Interior

    Bedrooms & bathrooms
    • Bedrooms: 4
    • Bathrooms: 2.5
    Heating
    • Baseboard
    Cooling
    • Central
    Features
    • Basement: Partially finished
    • Has fireplace: Yes
    Interior area
    • Total interior livable area: 2,221 sqft

    Property

    Parking
    • Total spaces: 2
    • Parking features: Garage - Attached
    Features
    • Exterior features: Stone
    Lot
    • Size: 1.97 Acres
    Details
    • Parcel number: 6210020007300

    Construction

    Type & style
    • Home type: SingleFamily
    • Architectural style: Conventional
    Materials
    • masonry
    Condition
    • Year built: 1983

    Community & HOA

    Location
    • Region: Loveland

    Financial & listing details

    • Price per square foot: $250/sqft
    • Tax assessed value: $467,980
    • Annual tax amount: $8,687

    Price history

    DateEventPrice
    9/9/2009Sold$225,000-2.1%$101/sqft
    Source: Cincy MLS #1170798 Report a problem
    7/26/2009Price change$229,900-2.1%$104/sqft
    Source: RE/MAX Elite #1170798 Report a problem
    7/17/2009Price change$234,900-6%$106/sqft
    Source: RE/MAX Elite #1170798 Report a problem
    5/15/2009Price change$249,900-3.8%$113/sqft
    Source: RE/MAX Elite #1170798 Report a problem
    4/26/2009Listed for sale$259,900$117/sqft
    Source: RE/MAX Elite #1170798 Report a problem

    Public tax history

    YearProperty taxesTax assessment
    2024$8,687 -2.6%$163,793
    2023$8,915 +21.7%$163,793 +45.1%
    2022$7,328 +3.8%$112,886
    2021$7,059 $112,886
    2020$7,059 +8.6%$112,886 +17%
    2019$6,499 +5.3%$96,481
    2018$6,174 $96,481 0%
    2017$6,174 +11.6%$96,482 +17.8%
    2016$5,533 $81,901
    2015$5,533 -2.3%$81,901
    2014$5,664 +13.3%$81,901 +4%
    2013$5,001 -0.2%$78,751
    2012$5,010 +2.1%$78,751
    2011$4,909 -0.5%$78,751 -9%
    2010$4,934 +14.3%$86,521
    2009$4,317 +2.5%$86,521
    2008$4,214 +1.1%$86,521 +3%
    2007$4,166 -11.2%$84,000
    2006$4,690 +2.7%$84,000
    2005$4,567 +33.7%$84,000 +32.8%
    2003$3,416 -1%$63,245
    2002$3,451 +1.5%$63,245 +6.7%
    2001$3,398 +5.9%$59,255
    2000$3,210 $59,255
    Find assessor info on the county website

    Neighborhood: Pheasant Hills

    Nearby schools

    GreatSchools rating
    Get a cash offer in 3 minutes
    Find out how much your home could sell for in as little as 3 minutes with a no-obligation cash offer.
    Estimated market value
    $555,400
    Get a cash offer in 3 minutes
    Find out how much your home could sell for in as little as 3 minutes with a no-obligation cash offer.
    Estimated market value
    $555,400