Skip main navigation
Closed
  • $450,000

    202 Dorset Ln, Dallas, GA 30157

    3beds
    2,417sqft
    Single Family Residence, Residential
    Built in 1996
    0.51 Acres Lot
    $445,400 Zestimate®
    $186/sqft
    $2,268 Estimated rent

    Home value

    $445,400

    $401,000 - $494,000

    $2,268/mo

    Zestimate® history
    Loading
    Loading...

    Owner options

    List your home for rent

    $2,268/mo

    Rent Zestimate®

    Find your next renter with Zillow Rental Manager. Plus, with online applications, you can quickly screen prospective tenants – for free.

    Learn more

    $2,268/mo

    Rent Zestimate®

    Refinance and save

    $2,688/mo

    Est. payment

    Refinancing to a lower rate could help reduce your monthly payments and save thousands over the life of the loan.

    See today's rates

    $2,688/mo

    Est. payment

    Explore your selling options

    Work with a Zillow partner agent

    Leverage their expertise and Zillow's premium Showcase listings to get your home seen by more buyers.

    Get started

    List with your own agent

    Get your home in front of millions of buyers by listing it on Zillow.

    Learn how to do it

    Sell it yourself

    Take full control of how buyers see your home on Zillow by listing For Sale by Owner (FSBO).

    List your home

    What's special

    Partially finished basementCozy fireplacePrivate inground poolFenced backyardGreat curb appealHardwood flooringUpdated systems
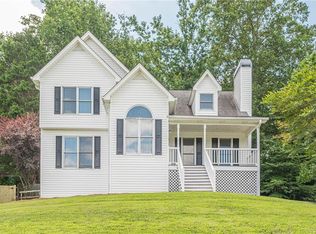
    Welcome to 202 Dorset Lane in Dallas, GA—an inviting home set on a large corner lot in a quiet neighborhood and located within the highly sought-after Paulding County school district. This charming property features 3 bedrooms, 2.5 bathrooms, and a partially finished basement with a cozy fireplace and sunroom both perfect for a bonus living space or home office. Enjoy summer days by the private inground pool, all within a fenced backyard ideal for entertaining or relaxing. With classic features like hardwood flooring, updated systems, and great curb appeal, this home offers comfort, space, and convenience just minutes from shopping, dining, and top-rated schools.

    Zillow last checked:

    Listing updated:

    Listing Provided by:

    Lisa Swann,

    Keller Williams Realty Atl North

    Bought with:

    Teresa Kerkoski, 401457

    BHGRE Metro Brokers

    Source: FMLS GA,MLS#: 7611593MLS Logo

    Facts & features

    Interior

    Bedrooms & bathrooms
    • Bedrooms: 3
    • Bathrooms: 3
    • Full bathrooms: 2
    • 1/2 bathrooms: 1
    • Main level bathrooms: 1
    • Main level bedrooms: 1
    Primary bedroom
    • Features: Master on Main, Split Bedroom Plan
    • Level: Master on Main, Split Bedroom Plan
    Bedroom
    • Features: Master on Main, Split Bedroom Plan
    Primary bathroom
    • Features: Separate Tub/Shower, Soaking Tub
    Dining room
    • Features: Separate Dining Room
    Kitchen
    • Features: Breakfast Bar, Cabinets Stain, Eat-in Kitchen, Pantry, Solid Surface Counters, Stone Counters, View to Family Room
    Heating
    • Electric, Heat Pump, Natural Gas
    Cooling
    • Ceiling Fan(s), Central Air
    Appliances
    • Included: Dishwasher, Gas Range, Gas Water Heater, Microwave, Refrigerator, Self Cleaning Oven
    • Laundry: In Kitchen, Main Level
    Features
    • Bookcases, Entrance Foyer, High Ceilings 10 ft Main, High Speed Internet, Tray Ceiling(s), Walk-In Closet(s)
    • Flooring: Carpet, Hardwood
    • Windows: Insulated Windows
    • Basement: Driveway Access,Exterior Entry,Finished,Interior Entry,Partial
    • Number of fireplaces: 1
    • Fireplace features: Factory Built, Family Room, Gas Starter
    • Common walls with other units/homes: No Common Walls
    Interior area
    • Total structure area: 2,417
    • Total interior livable area: 2,417 sqft

    Property

    Parking
    • Total spaces: 2
    • Parking features: Attached, Driveway, Garage, Garage Door Opener, Level Driveway
    • Attached garage spaces: 2
    • Has uncovered spaces: Yes
    Accessibility
    • Accessibility features: None
    Features
    • Levels: One and One Half
    • Stories: 1
    • Patio & porch: Deck, Front Porch, Screened, Wrap Around
    • Exterior features: None, No Dock
    • Pool features: In Ground, Vinyl
    • Spa features: None
    • Fencing: Fenced
    • Has view: Yes
    • View description: Other
    • Waterfront features: None
    • Body of water: None
    Lot
    • Size: 0.51 Acres
    • Features: Corner Lot, Level, Sloped
    Details
    • Additional structures: None
    • Parcel number: 034805
    • Other equipment: Irrigation Equipment
    • Horse amenities: None

    Construction

    Type & style
    • Home type: SingleFamily
    • Architectural style: Cape Cod,Traditional
    • Property subtype: Single Family Residence, Residential
    Materials
    • Cement Siding, Frame
    • Foundation: None
    • Roof: Composition,Ridge Vents
    Condition
    • Resale
    • New construction: No
    • Year built: 1996

    Utilities & green energy

    • Electric: None
    • Sewer: Septic Tank
    • Water: Public
    • Utilities for property: Cable Available, Underground Utilities
    Green energy
    • Energy efficient items: Doors, Thermostat, Windows
    • Energy generation: None

    Community & neighborhood

    Security
    • Security features: Fire Alarm, Fire Sprinkler System, Security System Owned, Smoke Detector(s)
    Community
    • Community features: None
    Location
    • Region: Dallas
    • Subdivision: Kensley Park

    Other

    Other facts
    • Road surface type: Paved

    Price history

    DateEventPrice
    8/11/2025Sold$450,000$186/sqft
    Source: FMLS GA #7611593 Report a problem
    7/21/2025Pending sale$450,000$186/sqft
    Source: FMLS GA #7611593 Report a problem
    7/10/2025Listed for sale$450,000+80%$186/sqft
    Source: FMLS GA #7611593 Report a problem
    12/1/2020Sold$250,000+17.9%$103/sqft
    Source: Public Record Report a problem
    3/9/2018Sold$212,000+26.2%$88/sqft
    Source: FMLS GA #5957956 Report a problem
    6/16/2014Sold$168,000+31.9%$70/sqft
    Source: FMLS GA #5277083 Report a problem
    8/6/1996Sold$127,400$53/sqft
    Source: Public Record Report a problem

    Public tax history

    YearProperty taxesTax assessment
    2025$3,926 -1.2%$161,516 +1.2%
    2024$3,972 -3.2%$159,640 -0.2%
    2023$4,103 +3.5%$159,920 +15.7%
    2022$3,964 +36%$138,260 +29.5%
    2021$2,915 +4%$106,780 +12.5%
    2020$2,804 +68.4%$94,912 +10.9%
    2018$1,665 +9.9%$85,560 +7.5%
    2017$1,515 -5.3%$79,568 -4.8%
    2016$1,599 $83,620 +15.8%
    2015$1,599 $72,180 +8.9%
    2014-- $66,272 +14.4%
    2013$2,092 $57,920
    2012-- --
    2011-- --
    2010-- --
    2009-- $73,720 -8.9%
    2008-- $80,928 +1%
    2007-- $80,104 +2.3%
    2006-- $78,300 +3.9%
    2005-- $75,372 +10.6%
    2004-- $68,164 -6.7%
    2003-- $73,084 +3.9%
    2002-- $70,320 +28.5%
    2001-- $54,712

    Find assessor info on the county website

    Neighborhood: 30157

    Nearby schools

    GreatSchools rating
    Schools provided by the listing agent
    • Elementary: C.A. Roberts
    • Middle: East Paulding
    • High: East Paulding

    Source: FMLS GA. This data may not be complete. We recommend contacting the local school district to confirm school assignments for this home.

    Get a cash offer in 3 minutes
    Find out how much your home could sell for in as little as 3 minutes with a no-obligation cash offer.
    Estimated market value
    $445,400
    Get a cash offer in 3 minutes
    Find out how much your home could sell for in as little as 3 minutes with a no-obligation cash offer.
    Estimated market value
    $445,400