Skip main navigation
Sold for $435,000
  • $435,000

    202 Douglas Way, Middletown, DE 19709

    3beds
    2,295sqft
    Townhouse
    Built in 2023
    5,000 Square Feet Lot
    $451,400 Zestimate®
    $190/sqft
    $2,963 Estimated rent

    Home value

    $451,400

    $402,000 - $506,000

    $2,963/mo

    Zestimate® history
    Loading
    Loading...

    Owner options

    List your home for rent

    $2,963/mo

    Rent Zestimate®

    Find your next renter with Zillow Rental Manager. Plus, with online applications, you can quickly screen prospective tenants – for free.

    Learn more

    $2,963/mo

    Rent Zestimate®

    Refinance and save

    $2,770/mo

    Est. payment

    Refinancing to a lower rate could help reduce your monthly payments and save thousands over the life of the loan.

    See today's rates

    $2,770/mo

    Est. payment

    Explore your selling options

    Work with a Zillow partner agent

    Leverage their expertise and Zillow's premium Showcase listings to get your home seen by more buyers.

    Get started

    List with your own agent

    Get your home in front of millions of buyers by listing it on Zillow.

    Learn how to do it

    Sell it yourself

    Take full control of how buyers see your home on Zillow by listing For Sale by Owner (FSBO).

    List your home

    What's special

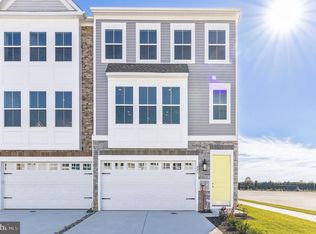
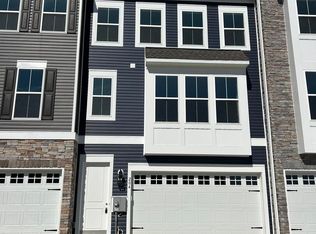
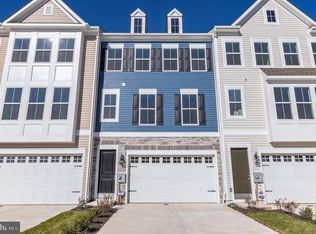
    Welcome to the Garrett I home design. This home is currently in the process of construction and is scheduled to be completed by February of 2025. This popular model features a large open living space paired with traditional elements. This end unit townhome includes an upgraded stone front elevation as well as 3 bedrooms, 2.2 bathrooms, and a 2-car garage. The rear gourmet kitchen offers a seamless flow from the dining area into the great room area making entertaining at home a breeze! In the kitchen you will also find upgraded cabinets as well as Quartz countertops in addition to GE stainless steel appliances with double wall oven and tile backsplash. LVP is included in the foyer, kitchen and dining area, and great room as well as the powder rooms. To schedule a tour and receive more information, please contact our on-site sales consultants.

    Zillow last checked:

    Listing updated:

    Listed by:

    Barbara Heilman 302-378-9510,

    Delaware Homes Inc

    Bought with:

    NON MEMBER, 0225194075

    Non Subscribing Office

    Source: Bright MLS,MLS#: DENC2053842MLS Logo

    Facts & features

    Interior

    Bedrooms & bathrooms
    • Bedrooms: 3
    • Bathrooms: 4
    • Full bathrooms: 2
    • 1/2 bathrooms: 2
    • Main level bathrooms: 1
    Recreation room
    • Level: Lower
    Heating
    • Forced Air, Electric
    Cooling
    • Central Air, Electric
    Appliances
    • Included: Refrigerator, Electric Water Heater
    Features
    • Has basement: No
    • Has fireplace: No
    Interior area
    • Total structure area: 2,295
    • Total interior livable area: 2,295 sqft
    • Finished area above ground: 2,295

    Property

    Parking
    • Total spaces: 2
    • Parking features: Garage Faces Front, Attached, Driveway
    • Attached garage spaces: 2
    • Has uncovered spaces: Yes
    Accessibility
    • Accessibility features: None
    Features
    • Levels: Three
    • Stories: 3
    • Pool features: None
    Lot
    • Size: 5,000 sqft
    Details
    • Additional structures: Above Grade
    • Parcel number: 23075.00028
    • Zoning: RESIDENTIAL
    • Special conditions: Standard

    Construction

    Type & style
    • Home type: Townhouse
    • Architectural style: Other
    • Property subtype: Townhouse
    Materials
    • Advanced Framing, Blown-In Insulation, Vinyl Siding
    • Foundation: Slab
    • Roof: Architectural Shingle
    Condition
    • Excellent
    • New construction: Yes
    • Year built: 2023
    Details
    • Builder model: Garrett I
    • Builder name: K. Hovnanian Homes

    Utilities & green energy

    • Sewer: Public Sewer
    • Water: Public

    Community & neighborhood

    Location
    • Region: Middletown
    • Subdivision: Middletown Reserve

    HOA & financial

    HOA
    • Has HOA: Yes
    • HOA fee: $155 monthly
    • Services included: Maintenance Grounds, Lawn Care Front, Lawn Care Rear, Lawn Care Side

    Other

    Other facts
    • Listing agreement: Exclusive Right To Sell
    • Ownership: Fee Simple

    Price history

    DateEventPrice
    3/18/2025Listing removed$3,000$1/sqft
    Source: Zillow Rentals Report a problem
    2/25/2025Listed for rent$3,000$1/sqft
    Source: Zillow Rentals Report a problem
    2/17/2025Sold$435,000-9.4%$190/sqft
    Source: Bright MLS #DENC2053842 Report a problem
    12/26/2024Pending sale$479,900$209/sqft
    Source: Bright MLS #DENC2053842 Report a problem
    10/22/2024Price change$479,900-5%$209/sqft
    Source: K. Hovnanian Companies, LLC Report a problem
    10/18/2024Price change$505,120+5.3%$220/sqft
    Source: K. Hovnanian Companies, LLC Report a problem
    7/22/2024Price change$479,900+6.7%$209/sqft
    Source: Bright MLS #DENC2053842 Report a problem
    5/29/2024Price change$449,900+5.9%$196/sqft
    Source: Bright MLS #DENC2053842 Report a problem
    4/17/2024Price change$424,900-1.2%$185/sqft
    Source: Bright MLS #DENC2053842 Report a problem
    1/29/2024Price change$429,900+2.4%$187/sqft
    Source: Bright MLS #DENC2053842 Report a problem
    12/13/2023Listed for sale$419,900$183/sqft
    Source: Bright MLS #DENC2053842 Report a problem

    Public tax history

    YearProperty taxesTax assessment
    2025-- $474,800 +17485.2%
    2024$99 +18.3%$2,700
    2023$84 -0.8%$2,700
    2022$85 $2,700

    Find assessor info on the county website

    Neighborhood: 19709

    Nearby schools

    GreatSchools rating
    Schools provided by the listing agent
    • District: Appoquinimink

    Source: Bright MLS. This data may not be complete. We recommend contacting the local school district to confirm school assignments for this home.

    Get a cash offer in 3 minutes
    Find out how much your home could sell for in as little as 3 minutes with a no-obligation cash offer.
    Estimated market value
    $451,400
    Get a cash offer in 3 minutes
    Find out how much your home could sell for in as little as 3 minutes with a no-obligation cash offer.
    Estimated market value
    $451,400