Skip main navigation
For sale
  • $350,000

    202 Doyle Dr, Lafayette, LA 70508

    3beds
    2,250sqft
    : 
    $2,214/mo
    Get pre-qualified
    Single Family Residence
    Built in 1997
    7,840 Square Feet Lot
    $342,700 Zestimate®
    $156/sqft
    $-- HOA

    What's special

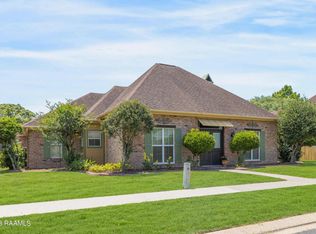
    Rear-entry garageWelcoming streetscapeMature landscapingConvenient powder roomSeparate walk-in showerCharming iron-fenced courtyardLoaded with storage
    Welcome to 202 Doyle Drive located on the southside of Lafayette in Georgetown Square subdivision. This beautifully maintained home offers timeless style, thoughtful updates, and a functional floor plan. Situated on a corner lot with a rear-entry garage, this property offers added privacy, excellent curb appeal, and a welcoming streetscape enhanced by mature landscaping, decorative stone accents, and a charming iron-fenced courtyard.Inside, the home has been freshly repainted and features zero carpet throughout, providing a clean, move-in-ready interior that's both stylish and easy to maintain. The foyer opens to a formal dining room and a spacious living room with a cozy fireplace, custom built-in bookcases, and views of the oversized rear patio, making it ideal for both everyday living and entertaining.The kitchen offers a gas range, dishwasher, breakfast area, and a charming corner window that fills the space with natural light. Just off the kitchen is a convenient powder room and a dedicated home office with a built-in desk and workspace.The spacious primary suite features three closets plus a linen closet, dual vanities, a whirlpool soaking tub, and a separate walk-in shower. Loaded with storage and designed for comfortable living, this home combines classic character with practical updates.Conveniently located near STM, Costco, Lourdes and all of Lafayette's hottest shopping, dining, schools, and everything Lafayette has to offer, 202 Doyle Drive is a rare opportunity to own a move-in-ready home in one of the area's most established neighborhoods.
    27 days
    |
    1,942
    |
    87
    |

    Likely to sell faster than

    Zillow last checked:

    Listing updated:

    Listed by:

    Robbie Breaux,

    Real Broker, LLC 337-534-0555

    Source: RAA,MLS#: 2600006904MLS Logo

      Facts & features

      Interior

      Bedrooms & bathrooms
      • Bedrooms: 3
      • Bathrooms: 3
      • Full bathrooms: 2
      • 1/2 bathrooms: 1
      Heating
      • Central
      Cooling
      • Central Air
      Appliances
      • Included: Dishwasher, Disposal, Microwave, Gas Stove Con
      • Laundry: Electric Dryer Hookup, Washer Hookup
      Features
      • High Ceilings, Built-in Features, Computer Nook, Crown Molding, Dual Closets, Kitchen Island, Separate Shower, Walk-In Closet(s), Cultured Marble Counters, Formica Counters, Granite Counters
      • Flooring: Tile, Wood, Wood Laminate
      • Windows: Double Pane Windows
      • Number of fireplaces: 1
      • Fireplace features: 1 Fireplace, Gas, Wood Burning
      Interior area
      • Total interior livable area: 2,250 sqft

      Property

      Parking
      • Total spaces: 2
      • Parking features: Garage, Garage Faces Rear
      • Garage spaces: 2
      • Has uncovered spaces: Yes
      Features
      • Stories: 1
      • Patio & porch: Covered, Open, Porch
      • Exterior features: Lighting
      • Fencing: Full,Other,Partial,Privacy,Wood
      Lot
      • Size: 7,840 Square Feet
      • Dimensions: 35 x 100
      • Features: 0 to 0.5 Acres, Corner Lot, Landscaped
      Details
      • Additional structures: Shed(s)
      • Parcel number: 6034325
      • Zoning: RES

      Construction

      Type & style
      • Home type: SingleFamily
      • Architectural style: Traditional
      • Property subtype: Single Family Residence
      Materials
      • Brick Veneer, Frame
      • Foundation: Slab
      • Roof: Composition
      Condition
      • Resale
      • Year built: 1997

      Utilities & green energy

      • Electric: Elec: City
      • Gas: Gas: Atmos
      • Sewer: Public Sewer

      Community & HOA

      Community
      • Subdivision: Georgetown Square
      Location
      • Region: Lafayette

      Financial & listing details

      • Price per square foot: $156/sqft
      • Tax assessed value: $263,700
      • Annual tax amount: $2,774
      • Date on market: 7/27/2026
      • Electric utility on property: Yes

        Estimated market value

        $342,700

        $326,000 - $360,000

        $2,274/mo

        Price history

        DateEventPrice
        7/27/2026Listed for sale$350,000+19.7%$156/sqft
        Source: RAA #2600006904 Report a problem
        4/9/2019Sold--
        Source: Public Record Report a problem
        10/17/2018Listing removed$292,500$130/sqft
        Source: Keller Williams Realty Acadiana #18009355 Report a problem
        9/8/2018Listed for sale$292,500+0.8%$130/sqft
        Source: Keller Williams Realty Acadiana #18009355 Report a problem
        1/9/2017Sold--
        Source: RAA #16006772 Report a problem
        12/1/2016Pending sale$290,250$129/sqft
        Source: Van Eaton & Romero, LLC #16006772 Report a problem
        10/26/2016Listed for sale$290,250+6.7%$129/sqft
        Source: Van Eaton & Romero, LLC #16006772 Report a problem
        9/18/2014Sold--
        Source: Public Record Report a problem
        12/22/2010Sold--
        Source: Public Record Report a problem
        11/25/2010Pending sale$272,000$121/sqft
        Source: Century 21 Gateway Realty #L10222243 Report a problem
        11/23/2010Listed for sale$272,000$121/sqft
        Source: Century 21 Gateway Realty #L10222243 Report a problem
        9/8/2008Sold--
        Source: Public Record Report a problem

        Public tax history

        YearProperty taxesTax assessment
        2024$2,774 +0.6%$26,370
        2023$2,758 0%$26,370
        2022$2,759 -0.3%$26,370
        2021$2,769 +0.3%$26,370
        2020$2,759 +4.3%$26,370
        2019$2,647 -1.7%$26,370
        2018$2,691 +30.8%$26,370
        2017$2,057 $26,370
        2015$2,057 +0.1%$26,370
        2013$2,056 +28.9%$26,370
        2011$1,595 +0.2%$26,370
        2010$1,592 -22.9%$26,370
        2008$2,063 +31%$26,370 +22.5%
        2006$1,575 +0.8%$21,520
        2005$1,563 +23.3%$21,520 +8.2%
        2002$1,268 +6.3%$19,880
        2001$1,192 +31.6%$19,880 +23.2%
        2000$906 $16,140
        Find assessor info on the county website

        Monthly payment

        Est. payment

        Payment breakdown

        Explore the cost of this home by adjusting the details. Changes won't be saved.
        All calculations are estimates and provided by Zillow, Inc. for informational purposes only. Actual amounts may vary.
        HOA fees may include property taxes on listings classified as Co-Ops. Contact the listing agent and/or owner for fee details.
        See how much you could borrow to make a competitive offer.

        Climate risks

        Neighborhood: 70508

        Getting around

        28 / 100
        Car-Dependent
        31 / 100
        Somewhat Bikeable

        Nearby schools

        GreatSchools rating
        Schools provided by the listing agent
        • Elementary: Cpl. M. Middlebrook
        • Middle: Edgar Martin

        Source: RAA. This data may not be complete. We recommend contacting the local school district to confirm school assignments for this home.

        A local agent can set up tours, give advice and negotiate with sellers.

        Browse local experts

        Similar homes