Skip main navigation
Closed
  • Listed by: Realty Executives Premiere • Dana J Douthitt • Contact: 636-254-5232
    Bought with: Route 66, REALTORS
    Price Unknown

    202 Drewel Ct, Eureka, MO 63025

    3beds
    995sqft
    Single Family Residence
    Built in 1960
    7,344 Square Feet Lot
    $210,000 Zestimate®
    $--/sqft
    $1,678 Estimated rent

    Home value

    $210,000

    $200,000 - $223,000

    $1,678/mo

    Zestimate® history
    Loading
    Loading...

    Owner options

    List your home for rent

    $1,678/mo

    Rent Zestimate®

    Find your next renter with Zillow Rental Manager. Plus, with online applications, you can quickly screen prospective tenants – for free.

    Learn more

    $1,678/mo

    Rent Zestimate®

    Refinance and save

    Refinancing to a lower rate could help reduce your monthly payments and save thousands over the life of the loan.

    See today's rates

    Explore your selling options

    Work with a Zillow partner agent

    Leverage their expertise and Zillow's premium Showcase listings to get your home seen by more buyers.

    Get started

    List with your own agent

    Get your home in front of millions of buyers by listing it on Zillow.

    Learn how to do it

    Sell it yourself

    Take full control of how buyers see your home on Zillow by listing For Sale by Owner (FSBO).

    List your home

    What's special

    Cozy electric fireplaceFunctional layoutClassic charmStainless steel dishwasher
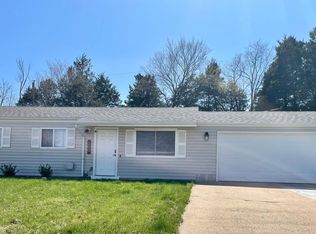
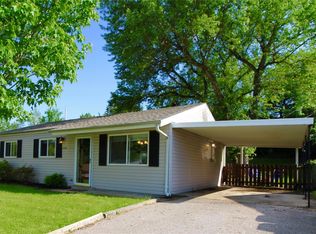
    Welcome home to this charming 3-bedroom, 1-bath home located in the highly sought-after Rockwood School District! Situated in a desirable, walkable neighborhood close to schools, new ball fields, parks, trails, shopping, and dining, this home offers classic charm, a functional layout, and a larger living area than many homes in the subdivision thanks to a revised floor plan design. At the time of listing - the only 3 bedroom property in Eureka for under 320K! Inside, you’ll find durable luxury vinyl plank flooring in the large living room and a cozy electric fireplace. The kitchen includes a gas stove, stainless steel dishwasher, and great workspace for everyday living. A spacious mudroom/laundry room adds extra convenience (with option of electric or gas dryer), along with the attached 2-car garage. Outside, enjoy the patio and privacy fenced back yard — perfect for relaxing or entertaining especially since this property backs to the golf course. Located in a well-established neighborhood known for its timeless character and convenient location, this home is ready for its next owner to make it their own! Bring your offers - 3 bedrooms properties in the Rockwood School district do not last long!

    Zillow last checked:

    Listing updated:

    Listed by:

    Dana J Douthitt 636-254-5232,

    Realty Executives Premiere

    Bought with:

    Angela M Barrow, 2015014409

    Route 66, REALTORS

    Source: MARIS,MLS#: 26031728MLS LogoOriginating MLS: St. Louis Association of REALTORS

    Facts & features

    Interior

    Bedrooms & bathrooms
    • Bedrooms: 3
    • Bathrooms: 1
    • Full bathrooms: 1
    • Main level bathrooms: 1
    • Main level bedrooms: 3
    Heating
    • Forced Air, Natural Gas
    Cooling
    • Central Air, Electric
    Appliances
    • Included: Stainless Steel Appliance(s), Dishwasher, Microwave, Free-Standing Gas Range, Refrigerator, Gas Water Heater
    • Laundry: Electric Dryer Hookup, Gas Dryer Hookup, Laundry Room, Main Level, Washer Hookup
    Features
    • Flooring: Ceramic Tile, Luxury Vinyl
    • Has basement: No
    • Number of fireplaces: 1
    Interior area
    • Total structure area: 995
    • Total interior livable area: 995 sqft
    • Finished area above ground: 995

    Property

    Parking
    • Total spaces: 2
    • Parking features: Garage - Attached
    • Attached garage spaces: 2
    Features
    • Levels: One
    • Fencing: Back Yard,Privacy
    Lot
    • Size: 7,344 Square Feet
    • Features: Back Yard, Near Golf Course
    Details
    • Parcel number: 30V540135
    • Special conditions: Standard

    Construction

    Type & style
    • Home type: SingleFamily
    • Architectural style: Ranch
    • Property subtype: Single Family Residence
    Materials
    • Vinyl Siding
    • Foundation: Slab
    Condition
    • Year built: 1960
    Details
    • Warranty included: Yes

    Utilities & green energy

    • Electric: Ameren
    • Sewer: Public Sewer
    • Water: Public
    • Utilities for property: Cable Connected, Electricity Connected, Natural Gas Connected, Phone Available, Sewer Connected, Water Connected

    Community & HOA

    Community
    • Subdivision: Shaws Garden West 2
    HOA
    • Has HOA: No
    Location
    • Region: Eureka

    Financial & listing details

    • Tax assessed value: $193,400
    • Annual tax amount: $2,662
    • Date on market: 6/3/2026
    • Cumulative days on market: 2 days
    • Listing terms: Cash,Conventional,FHA,VA Loan
    • Electric utility on property: Yes

    Price history

    DateEventPrice
    6/26/2026Sold--
    Source: MARIS #26031728 Report a problem
    6/15/2026Pending sale$218,900$220/sqft
    Source: MARIS #26031728 Report a problem
    6/5/2026Contingent$218,900$220/sqft
    Source: MARIS #26031728 Report a problem
    6/3/2026Listed for sale$218,900+68.5%$220/sqft
    Source: MARIS #26031728 Report a problem
    10/19/2017Sold--
    Source: MARIS #17063102 Report a problem
    9/16/2017Pending sale$129,900$131/sqft
    Source: RE/MAX ONE #17063102 Report a problem
    9/11/2017Price change$129,900-2.7%$131/sqft
    Source: RE/MAX ONE #17063102 Report a problem
    8/18/2017Listed for sale$133,500$134/sqft
    Source: RE/MAX ONE #17063102 Report a problem
    8/10/2017Pending sale$133,500$134/sqft
    Source: RE/MAX ONE #17063102 Report a problem
    8/8/2017Listed for sale$133,500$134/sqft
    Source: RE/MAX ONE #17063102 Report a problem
    12/6/2007Sold--
    Source: Public Record Report a problem

    Public tax history

    YearProperty taxesTax assessment
    2025$2,662 +6.3%$36,750 +9.6%
    2024$2,504 -0.1%$33,540
    2023$2,506 +14.5%$33,540 +23.1%
    2022$2,188 +0.7%$27,250
    2021$2,172 +6.8%$27,250 +11.7%
    2020$2,034 +10.7%$24,400
    2019$1,837 $24,400 +17.7%
    2018$1,837 $20,730
    2017$1,837 +3.8%$20,730 +16.2%
    2016$1,770 +11.7%$17,840
    2015$1,584 $17,840 +13.7%
    2014$1,584 +12.1%$15,690
    2013$1,414 $15,690 -22.7%
    2012-- $20,310
    2011-- $20,310 -7.3%
    2010$1,766 +4.8%$21,910
    2009$1,685 -10.3%$21,910 -11.4%
    2008$1,878 +18%$24,740
    2007$1,591 $24,740 +26.2%
    2006$1,591 -1.4%$19,610
    2005$1,613 $19,610 +28.1%
    2003-- $15,310 +16.2%
    2002$1,082 +21.1%$13,180
    2001$894 $13,180
    Find assessor info on the county website

    Neighborhood: 63025

    Nearby schools

    GreatSchools rating
    Schools provided by the listing agent
    • Elementary: Geggie Elem.
    • Middle: Lasalle Springs Middle
    • High: Eureka Sr. High

    Source: MARIS. This data may not be complete. We recommend contacting the local school district to confirm school assignments for this home.

    Get a cash offer in 3 minutes
    Find out how much your home could sell for in as little as 3 minutes with a no-obligation cash offer.
    Estimated market value
    $210,000
    Get a cash offer in 3 minutes
    Find out how much your home could sell for in as little as 3 minutes with a no-obligation cash offer.
    Estimated market value
    $210,000