Step inside this meticulously maintained residence, essentially offering the rare opportunity to own a near-new home (2022) without the wait of new construction. This property has been thoughtfully designed for both sophisticated daily living and impressive entertaining. The open-concept main level centers around a custom-built kitchen that truly elevates the space. You'll find sleek, high-gloss cabinetry paired beautifully with carefully hand-selected granite countertops, providing a stunning visual and tactile experience. Durable, continuous LVP flooring flows throughout the main floor, combining style with absolute practicality. The main level also thoughtfully features a private, standalone office that overlooks the serene outdoors—ideal for remote work or a quiet reading retreat. The main floor primary suite is a true sanctuary, complete with a luxurious en-suite bathroom and a generously sized walk-in closet. The living space extends dramatically into the finished, walk-out basement, which provides extensive additional square footage. Here, you will find a comfortable second living room, two large additional bedrooms, and a full bathroom—perfect for guests, recreation, or extended family. Finally, enjoy the peace of mind offered by a fully fenced-in backyard, providing security and a private space for outdoor relaxation. This home delivers on every detail, from its impeccable finishes to its highly functional layout.
Sold for $302,500
$302,500
202 Dubuy Dr, Winchester, KY 40391
3beds
1,800sqft
Single Family Residence
Built in 2022
7,614 Square Feet Lot
$307,000 Zestimate®
$168/sqft
$2,105 Estimated rent
Home value
$307,000
$236,000 - $396,000
$2,105/mo
Zestimate® history
Owner options
List your home for rent
$2,105/mo
Rent Zestimate®
Find your next renter with Zillow Rental Manager. Plus, with online applications, you can quickly screen prospective tenants – for free.
$2,105/mo
Rent Zestimate®
Refinance and save
$1,463/mo
Est. payment
Refinancing to a lower rate could help reduce your monthly payments and save thousands over the life of the loan.
$1,463/mo
Est. payment
Explore your selling options
Work with a Zillow partner agent
Leverage their expertise and Zillow's premium Showcase listings to get your home seen by more buyers.
Get startedList with your own agent
Get your home in front of millions of buyers by listing it on Zillow.
Learn how to do itSell it yourself
Take full control of how buyers see your home on Zillow by listing For Sale by Owner (FSBO).
List your homeWhat's special
Luxurious en-suite bathroomCustom-built kitchenSleek high-gloss cabinetryTwo large additional bedroomsCarefully hand-selected granite countertopsOpen-concept main levelGenerously sized walk-in closet
Zillow last checked:
Listing updated:
Listed by:
Jonne Ursos 859-576-8201,
Keller Williams Bluegrass Realty
Bought with:
Jonne Ursos, 299648
Keller Williams Bluegrass Realty
Source: Imagine MLS,MLS#: 25506536
Facts & features
Interior
Bedrooms & bathrooms
- Bedrooms: 3
- Bathrooms: 3
- Full bathrooms: 2
- 1/2 bathrooms: 1
Primary bedroom
- Level: First
Bedroom 2
- Level: Lower
Primary bathroom
- Level: First
Bathroom 2
- Description: half bath
- Level: First
Bathroom 3
- Level: Lower
Bathroom 3
- Level: Lower
Dining room
- Level: First
Kitchen
- Level: First
Living room
- Level: First
Living room
- Description: Second Living Room
- Level: Lower
Office
- Level: First
Utility room
- Level: Lower
Heating
- Electric, Forced Air
Cooling
- Central Air, Electric
Appliances
- Included: Dryer, Disposal, Dishwasher, Microwave, Refrigerator, Washer, Cooktop, Range, Self Cleaning Oven
- Laundry: Lower Level
Features
- Eat-in Kitchen, Walk-In Closet(s), Soaking Tub
- Windows: Blinds, Screens
- Basement: Exterior Entry,Finished,Interior Entry,Sump Pump,Walk-Out Access
- Has fireplace: No
Interior area
- Total structure area: 1,800
- Total interior livable area: 1,800 sqft
- Finished area above ground: 1,800
- Finished area below ground: 0
Property
Parking
- Total spaces: 2
- Parking features: Attached Garage, Driveway, Garage Door Opener, Off Street, Garage Faces Front
- Garage spaces: 2
- Has uncovered spaces: Yes
Accessibility
- Accessibility features: Accessible Bedroom, Accessible Central Living Area, Accessible Doors, Accessible Full Bath, Accessible Hallway(s)
Features
- Levels: Two
- Exterior features: Garden
- Fencing: Privacy,Wood
- Has view: Yes
- View description: Neighborhood
Lot
- Size: 7,614 Square Feet
Details
- Parcel number: 043102001000
Construction
Type & style
- Home type: SingleFamily
- Architectural style: Split Level
- Property subtype: Single Family Residence
Materials
- Brick Veneer, Vinyl Siding
- Foundation: Slab
- Roof: Shingle
Condition
- New construction: No
- Year built: 2022
Utilities & green energy
- Sewer: Public Sewer
- Water: Public
- Utilities for property: Cable Available, Electricity Connected, Phone Available, Sewer Connected, Underground Utilities, Water Connected
Community & HOA
Community
- Subdivision: Colby Ridge
HOA
- Has HOA: No
Location
- Region: Winchester
Financial & listing details
- Price per square foot: $168/sqft
- Tax assessed value: $243,400
- Annual tax amount: $2,434
- Date on market: 11/21/2025
Price history
| Date | Event | Price |
|---|---|---|
| 1/5/2026 | Sold | $302,500-0.8%$168/sqft |
Source:  Imagine MLS #25506536 Report a problem Imagine MLS #25506536 Report a problem | ||
| 11/28/2025 | Contingent | $305,000$169/sqft |
Source: Imagine MLS #25506536 Report a problem | ||
| 11/21/2025 | Listed for sale | $305,000-1.3%$169/sqft |
Source: Imagine MLS #25506536 Report a problem | ||
| 11/18/2025 | Listing removed | $309,000$172/sqft |
Source: Imagine MLS #25018757 Report a problem | ||
| 8/23/2025 | Listed for sale | $309,000+26.9%$172/sqft |
Source: Imagine MLS #25018757 Report a problem | ||
| 10/18/2022 | Sold | $243,436+3.6%$135/sqft |
Source: Imagine MLS #20126460 Report a problem | ||
| 1/7/2022 | Pending sale | $235,000$131/sqft |
Source: Imagine MLS #20126460 Report a problem | ||
| 12/17/2021 | Listed for sale | $235,000+1324.2%$131/sqft |
Source: Imagine MLS #20126460 Report a problem | ||
| 12/13/2018 | Listing removed | $16,500-13.2%$9/sqft |
Source: Bridgewater Real Estate #1819482 Report a problem | ||
| 7/23/2018 | Sold | $19,000+15.2%$11/sqft |
Source:  Imagine MLS #1813855 Report a problem Imagine MLS #1813855 Report a problem | ||
| 6/19/2018 | Listed for sale | $16,500$9/sqft |
Source: Bridgewater Real Estate #1813855 Report a problem | ||
Public tax history
| Year | Property taxes | Tax assessment |
|---|---|---|
| 2024 | $2,434 +1616% | $243,400 |
| 2023 | $142 | $243,400 +1590.3% |
| 2022 | $142 +0.3% | $14,400 |
| 2021 | $141 -0.2% | $14,400 |
| 2020 | $142 +574.2% | $14,400 |
| 2019 | $21 | $14,400 |
| 2018 | $21 | $14,400 |
| 2017 | $21 | $14,400 |
| 2016 | $21 | $14,400 |
| 2015 | $21 | $14,400 |
Find assessor info on the county website
Neighborhood: 40391
Nearby homes
- $259,1003 bd2 ba1.4k sqft204 Dubuy Dr, Winchester, KY 40391Off Market
- $312,0003 bd3 ba1.8k sqft200 Dubuy Dr, Winchester, KY 40391For Sale
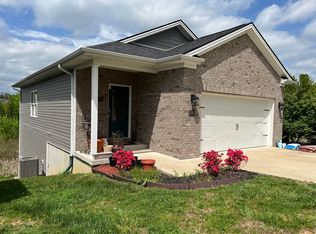
- $284,8008,712 Square Feet206 Dubuy Dr, Lexington, KY 40391Off Market
- $212,9003 bd2 ba1.1k sqft365 Colby Ridge Blvd, Winchester, KY 40391Off Market
- $141,0002 bd3 ba1.1k sqft367 Colby Ridge Blvd, Winchester, KY 40391Off Market
- $261,2003 bd-- ba1.5k sqft208 Dubuy Dr, Winchester, KY 40391Off Market
- $243,2003 bd3 ba1.5k sqft201 Dubuy Dr, Winchester, KY 40391Off Market
- $14,000-- bd-- ba-- sqft369 Colby Ridge Blvd, Lexington, KY 40391Sold
Nearby schools
GreatSchools rating
- 4/10Strode Station Elementary SchoolGrades: K-4Distance: 0.9 mi
- 5/10Robert D Campbell Junior High SchoolGrades: 7-8Distance: 1.4 mi
- 5/10George Rogers Clark High SchoolGrades: 9-12Distance: 2 mi
Schools provided by the listing agent
- Elementary: Strode Station
- Middle: Robert Campbell
- High: GRC
Source: Imagine MLS. This data may not be complete. We recommend contacting the local school district to confirm school assignments for this home.


Get pre-qualified for a loan
At Zillow Home Loans, we can pre-qualify you in as little as 5 minutes with no impact to your credit score.An equal housing lender. NMLS #10287.
Sell for more on Zillow
Get a Zillow Showcase℠ listing at no additional cost and you could sell for .
$307,000
2% more
+$6,140
With Zillow Showcase(estimated)
$313,140
- Kentucky
- Clark County
- Winchester
- 40391
- 202 Dubuy Dr
Nearby cities
Nearby zip codes
Other Winchester Topics
