Pristine with Prime Location! This impeccably remodeled home blends quality design with a tranquil setting. The chef's kitchen features: Bosch refrigerator, Cambria quartz countertops, Karran quartz sink with Glacier Bay faucet, dual-fuel Dacor gas range/electric oven, Faber canopy hood, shaker-style cabinetry, with a picture-perfect patio view. Spacious living room with plantation shutters, & Modern Flames LED fireplace. Downstairs bedroom offers direct patio access. Dual-pane windows/sliders, Luxury Vinyl Plank flooring, and tile throughout the kitchen & baths. Generous primary suite with sitting area showcasing tree-top views & LED fireplace. Spa-inspired bath features a large dual-sink vanity, custom cabinetry, & quartz countertops, & walk-in closet. Inside laundry with cabinetry. Additional upgrades include NEW dual-system HVAC (2025), tankless gas water heater (2025), EV charging outlet, 2-car garage, epoxy flooring, and multiple raised storage cabinets. Feel worlds away in the lush & serene patio setting to be enjoyed from both inside & out. Near Nepenthe Dunbarton Cabana, Pool & Spa. HOA amenities incl: pools, spas, pickleball/tennis courts, clubhouse, & fitness room. Close to the 32-mile American River Parkway, dog park, Guy West Bridge, & CSUS. List of updates available.
Closed
$549,000
202 Dunbarton Cir, Sacramento, CA 95825
3beds
1,748sqft
Single Family Residence
Built in 1976
2,178 Square Feet Lot
$546,900 Zestimate®
$314/sqft
$3,375 Estimated rent
Home value
$546,900
$498,000 - $602,000
$3,375/mo
Zestimate® history
Owner options
List your home for rent
$3,375/mo
Rent Zestimate®
Find your next renter with Zillow Rental Manager. Plus, with online applications, you can quickly screen prospective tenants – for free.
$3,375/mo
Rent Zestimate®
Refinance and save
$4,365/mo
Est. payment
Refinancing to a lower rate could help reduce your monthly payments and save thousands over the life of the loan.
$4,365/mo
Est. payment
Explore your selling options
Work with a Zillow partner agent
Leverage their expertise and Zillow's premium Showcase listings to get your home seen by more buyers.
Get startedList with your own agent
Get your home in front of millions of buyers by listing it on Zillow.
Learn how to do itSell it yourself
Take full control of how buyers see your home on Zillow by listing For Sale by Owner (FSBO).
List your homeWhat's special
Shaker-style cabinetryModern flames led fireplaceCambria quartz countertopsInside laundry with cabinetryMultiple raised storage cabinetsLuxury vinyl plank flooringPicture-perfect patio view
Zillow last checked:
Listing updated:
Listed by:
Jeanine Roza DRE #01365413 916-548-5799,
Coldwell Banker Realty,
Sindy Kirsch DRE #01483907 916-730-7705,
Coldwell Banker Realty
Bought with:
Norma Hannemann, DRE #02159665
Coldwell Banker Realty
Source: MetroList Services of CA,MLS#: 226058145Originating MLS: MetroList Services, Inc.
Facts & features
Interior
Bedrooms & bathrooms
- Bedrooms: 3
- Bathrooms: 3
- Full bathrooms: 2
- Partial bathrooms: 1
Primary bedroom
- Features: Sitting Area
Primary bathroom
- Features: Shower Stall(s), Double Vanity, Tile, Walk-In Closet(s), Quartz
Dining room
- Features: Formal Area
Kitchen
- Features: Pantry Cabinet, Quartz Counter
Heating
- Heat Pump
Cooling
- Ceiling Fan(s), Heat Pump
Appliances
- Included: Free-Standing Gas Range, Free-Standing Refrigerator, Gas Water Heater, Dishwasher, Dual Fuel, Dryer, Washer
- Laundry: Cabinets, Inside
Features
- Flooring: Tile, Vinyl
- Number of fireplaces: 2
- Fireplace features: Electric
Interior area
- Total structure area: 0
- Total interior livable area: 1,748 sqft
Property
Parking
- Total spaces: 2
- Parking features: Attached, Restrictions, Electric Vehicle Charging Station(s), Garage Faces Rear
- Attached garage spaces: 2
Features
- Has private pool: Yes
- Pool features: Community, Gunite
- Fencing: Wood
Lot
- Size: 2,178 Square Feet
- Features: Sprinklers In Rear, Landscape Back, Zero Lot Line
- Topography: Level,Level
Details
- Parcel number: 29501500120000
- Zoning: PUD
- Special conditions: Standard
Construction
Type & style
- Home type: SingleFamily
- Architectural style: Contemporary
- Property subtype: Single Family Residence
- Attached to another structure: Yes
Materials
- Wood, Wood Siding
- Foundation: Slab
- Roof: Composition
Condition
- Year built: 1976
Details
- Builder name: Robert C. Powell
Utilities & green energy
- Electric: 220 Volts
- Sewer: Public Sewer
- Water: Public
- Utilities for property: Electric, Sewer In & Connected
Community & HOA
Community
- Subdivision: Campus Commons-Nepenthe
HOA
- Has HOA: Yes
- Amenities included: Pool, Fitness Center, Spa/Hot Tub, Tennis Court(s), Greenbelt
- Services included: Pool, Recreation Facility, Road, Roof, Security, Insurance, Insurance on Structure, Maintenance Grounds
- HOA fee: $700 monthly
Location
- Region: Sacramento
Financial & listing details
- Price per square foot: $314/sqft
- Tax assessed value: $561,000
- Price range: $549K - $549K
- Date on market: 9/20/2026
Price history
| Date | Event | Price |
|---|---|---|
| 7/14/2026 | Sold | $549,000$314/sqft |
Source: MetroList Services of CA #226058145 Report a problem | ||
| 5/15/2026 | Pending sale | $549,000$314/sqft |
Source: MetroList Services of CA #226058145 Report a problem | ||
| 5/8/2026 | Listed for sale | $549,000-0.2%$314/sqft |
Source: MetroList Services of CA #226058145 Report a problem | ||
| 9/16/2024 | Sold | $550,000+2.8%$315/sqft |
Source: MetroList Services of CA #224072317 Report a problem | ||
| 8/28/2024 | Pending sale | $535,000$306/sqft |
Source: MetroList Services of CA #224072317 Report a problem | ||
| 8/20/2024 | Listed for sale | $535,000+62.6%$306/sqft |
Source: MetroList Services of CA #224072317 Report a problem | ||
| 2/27/2003 | Sold | $329,000+84.8%$188/sqft |
Source: MetroList Services of CA #152301746 Report a problem | ||
| 7/29/1998 | Sold | $178,000$102/sqft |
Source: Public Record Report a problem | ||
Public tax history
| Year | Property taxes | Tax assessment |
|---|---|---|
| 2026 | -- | $561,000 +2% |
| 2025 | $6,650 +13.5% | $550,000 +17.7% |
| 2024 | $5,858 +2.6% | $467,135 +2% |
| 2023 | $5,710 +0.6% | $457,976 +2% |
| 2022 | $5,677 +1.7% | $448,997 +2% |
| 2021 | $5,582 +1.9% | $440,194 +1% |
| 2020 | $5,478 +2% | $435,681 +2% |
| 2019 | $5,369 +1.6% | $427,139 +2% |
| 2018 | $5,287 +0.6% | $418,765 +2% |
| 2017 | $5,253 +7.2% | $410,555 +2% |
| 2016 | $4,899 +3.8% | $402,506 +1.5% |
| 2015 | $4,721 | $396,461 +2% |
| 2014 | $4,721 | $388,696 +16% |
| 2013 | -- | $335,021 +14% |
| 2012 | -- | $293,878 -8% |
| 2011 | -- | $319,434 -3% |
| 2010 | -- | $329,314 -9.2% |
| 2008 | -- | $362,763 +2% |
| 2007 | -- | $355,651 +2% |
| 2006 | -- | $348,679 +2% |
| 2005 | -- | $341,843 +2% |
| 2004 | -- | $335,141 +74.4% |
| 2003 | -- | $192,130 +2% |
| 2002 | -- | $188,363 +2% |
| 2001 | -- | $184,671 +2% |
| 2000 | -- | $181,050 |
Find assessor info on the county website
Neighborhood: Campus Commons
Nearby homes
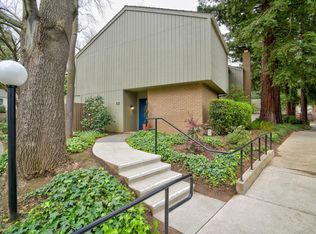
- $730,0003 bd3 ba2.1k sqft200 Dunbarton Cir, Sacramento, CA 95825Sold
- $488,2002 bd2 ba1.4k sqft206 Dunbarton Cir, Sacramento, CA 95825Off Market

- $445,3002 bd2 ba1.4k sqft204 Dunbarton Cir, Sacramento, CA 95825Off Market
- $467,2004 bd3 ba1.7k sqft208 Dunbarton Cir, Sacramento, CA 95825Off Market

- $457,5002 bd3 ba1.7k sqft214 Dunbarton Cir, Sacramento, CA 95825Off Market
- $452,1002 bd2 ba1.4k sqft100 Dunbarton Cir, Sacramento, CA 95825Off Market
- $566,8002 bd2 ba2.1k sqft216 Dunbarton Cir, Sacramento, CA 95825Off Market
- $2,4952 bd3 ba1.7k sqft210 Dunbarton Cir, Sacramento, CA 95825For Rent
Nearby schools
GreatSchools rating
- 4/10Sierra Oaks K-8Grades: K-8Distance: 1 mi
- 1/10Encina Preparatory High SchoolGrades: 9-12Distance: 2.1 mi
Get a cash offer in 3 minutes
Find out how much your home could sell for in as little as 3 minutes with a no-obligation cash offer.
Estimated market value
$546,900
Get a cash offer in 3 minutes
Find out how much your home could sell for in as little as 3 minutes with a no-obligation cash offer.
Estimated market value
$546,900
- California
- Sacramento County
- Sacramento
- 95825
- Campus Commons
- 202 Dunbarton Cir
