Skip main navigation
Off market
Street View
  • $971,100

    202 Dylan Ln, Phoenixville, PA 19460

    4beds
    5,300sqft
    SingleFamily
    Built in 2002
    0.69 Acres Lot
    $971,100 Zestimate®
    $183/sqft
    $6,107 Estimated rent

    Home value

    $971,100

    $913,000 - $1.04M

    $6,107/mo

    Zestimate® history
    Loading
    Loading...

    Owner options

    List your home for rent

    $6,107/mo

    Rent Zestimate®

    Find your next renter with Zillow Rental Manager. Plus, with online applications, you can quickly screen prospective tenants – for free.

    Learn more

    $6,107/mo

    Rent Zestimate®

    Refinance and save

    $6,151/mo

    Est. payment

    Refinancing to a lower rate could help reduce your monthly payments and save thousands over the life of the loan.

    See today's rates

    $6,151/mo

    Est. payment

    Explore your selling options

    Work with a Zillow partner agent

    Leverage their expertise and Zillow's premium Showcase listings to get your home seen by more buyers.

    Get started

    List with your own agent

    Get your home in front of millions of buyers by listing it on Zillow.

    Learn how to do it

    Sell it yourself

    Take full control of how buyers see your home on Zillow by listing For Sale by Owner (FSBO).

    List your home

    What's special

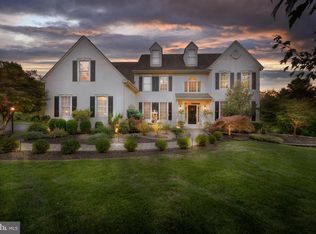
    Comfortable living awaits in this wonderful Colonial home. The 4-bedroom, 4.5-bathroom abode is tucked away in a quiet and private cul-de-sac neighborhood on a corner lot, surrounded by picturesque landscaping and plenty of greenery. All 5,300 square feet of the space has been well appointed with a fabulous layout and tons of space. Approach the front entrance via the pretty flagstone stepping stone walkway. The center hall is anchored by a central staircase, enveloped by two formal living spaces connected by double French doors and direct access to the backyard. On the other side of the formal entrance is the home's bright and spacious formal dining room with wainscoting. The spaciously-appointed family room at the rear of the home is decked out in vaulted ceilings, fireplace with floor-to-ceiling stone cladding and raised hearth, and access to a second staircase leading to the second level. Open to the family room is the gleaming kitchen, equipped with upgraded mahogany-toned cabinetry, large pantry, built-in desk area, Corian countertops, granite center island, tile backsplash, center island, double built-in ovens, gas stovetop, and access to the backyard through double sliders. From here, enjoy fabulous views of the surrounding fenced-in yard and private covered patio. Completing the main level are gleaming hardwoods, a powder room, and main floor laundry. Upstairs are the home's four bedrooms, including two main bedroom suites, each with its own private ensuite bathroom, sitting room, and hardwood flooring. The entire basement is finished and boasts a media room, games room, bar, and bathroom. The home has been freshly painted, floors newly refinished, new siding, and is in move-in ready condition. Be proud to live in the town of Kimberton with plenty of amenities to go around, including fishing, golfing, walking trails, and fine dining. This is a great family home in an equally fantastic neighborhood.

    This property is off market, which means it's not currently listed for sale or rent on Zillow. This may be different from what's available on other websites or public sources.
    Facts & features

    Interior

    Bedrooms & bathrooms
    • Bedrooms: 4
    • Bathrooms: 5
    • Full bathrooms: 4
    • 1/2 bathrooms: 1
    Heating
    • Forced air, Gas
    Cooling
    • Central
    Appliances
    • Included: Garbage disposal, Range / Oven, Refrigerator
    Features
    • Master Bath(s), Dining Area, Kitchen - Island, Butlers Pantry, Stall Shower
    • Has fireplace: Yes
    Interior area
    • Total interior livable area: 5,300 sqft

    Property

    Parking
    • Parking features: Garage - Attached
    Features
    • Exterior features: Stucco
    Lot
    • Size: 0.69 Acres
    Details
    • Parcel number: 260200554700

    Construction

    Type & style
    • Home type: SingleFamily
    • Architectural style: Traditional
    Condition
    • Year built: 2002

    Community & HOA

    Location
    • Region: Phoenixville

    Financial & listing details

    • Price per square foot: $183/sqft
    • Tax assessed value: $276,080
    • Annual tax amount: $10,908

    Price history

    DateEventPrice
    9/22/2018Sold$560,000-1.8%$106/sqft
    Source: Public Record Report a problem
    8/7/2018Pending sale$570,000$108/sqft
    Source: Keller Williams Real Estate #1002147094 Report a problem
    8/2/2018Listed for sale$570,000-9.2%$108/sqft
    Source: KW Real Estate-Exton #1002147094 Report a problem
    5/17/2006Sold$627,691+38%$118/sqft
    Source: Public Record Report a problem
    5/21/2003Sold$455,000$86/sqft
    Source: Public Record Report a problem

    Public tax history

    YearProperty taxesTax assessment
    2025$10,908 +2.5%$276,080
    2024$10,645 +2.2%$276,080
    2023$10,419 +0.9%$276,080
    2022$10,328 +0.9%$276,080
    2021$10,240 +153.7%$276,080
    2020$4,036 -66.8%$276,080 -19.9%
    2019$12,174 +2.7%$344,600
    2018$11,850 +9900.4%$344,600
    2017$119 -92.4%$344,600
    2016$1,566 $344,600
    2015$1,566 $344,600
    2014$1,566 $344,600
    2013-- $344,600
    2012-- $344,600
    2011-- $344,600
    2010-- $344,600
    2009-- $344,600
    2008-- $344,600
    2007-- $344,600 -13.7%
    2006-- $399,200
    2005-- $399,200
    2004-- $399,200 +532.4%
    2003-- $63,120
    2000-- $63,120
    Find assessor info on the county website

    Neighborhood: 19460

    Nearby schools

    GreatSchools rating
    Schools provided by the listing agent
    • Elementary: East Pikeland
    • Middle: Phoenixville Area
    • High: Phoenixville Area
    • District: Phoenixville Area

    Source: The MLS. This data may not be complete. We recommend contacting the local school district to confirm school assignments for this home.

    Get a cash offer in 3 minutes
    Find out how much your home could sell for in as little as 3 minutes with a no-obligation cash offer.
    Estimated market value
    $971,100
    Get a cash offer in 3 minutes
    Find out how much your home could sell for in as little as 3 minutes with a no-obligation cash offer.
    Estimated market value
    $971,100