Affordable opportunity within walking distance of Tennessee Tech! Located at 202 E. 15th Street in Cookeville, this charming 2-bedroom, 1-bath home offers approximately 884 square feet of finished living space, plus a full basement that provides valuable storage and future improvement potential. Built in 1951, the home sits on an approximately 4,500-square-foot lot in an established neighborhood near the university and downtown Cookeville. The covered front porch and mature shade trees create an inviting first impression. Inside, the efficient floor plan makes the property well suited for student housing, an owner-occupant, first-time buyer, downsizer, or investor seeking a rental near Tennessee Tech. The kitchen appliances remain, and the partially fenced backyard offers space for pets, outdoor seating, gardening, or recreation. The full basement presents additional possibilities for a workshop, hobby area, storage, laundry, or future finished space, subject to buyer verification and applicable permits. Conveniently located near Tennessee Tech, shopping, restaurants, medical services, and Cookeville's downtown area—and offered under $200,000. Schedule your showing before this opportunity is gone! **Buyer and buyer's agent to verify all measurements, square footage, school zones, basement suitability, and information important to the buyer.
For sale
$179,900
202 E 15th St, Cookeville, TN 38501
2beds
884sqft
:
Get pre-qualified$1,179/mo
Single Family Residence
Built in 1951
4,500 Square Feet Lot
$177,700 Zestimate®
$204/sqft
$-- HOA
What's special
Partial privacy fenceStorage buildingKitchen appliances remain
- 3 days |
- 554 |
- 29 |
Zillow last checked:
Listing updated:
Listed by:
Barbara McCloud,
First Realty Company 931-528-1573
Source: UCMLS,MLS#: 245949
Facts & features
Interior
Bedrooms & bathrooms
- Bedrooms: 2
- Bathrooms: 1
- Full bathrooms: 1
Heating
- Heat Pump
Cooling
- Central Air
Appliances
- Included: Refrigerator, Electric Range, Electric Water Heater
- Laundry: Main Level
Features
- New Floor Covering, New Paint
- Windows: Single Pane Windows
- Basement: Full
- Has fireplace: No
- Fireplace features: None
Interior area
- Total structure area: 884
- Total interior livable area: 884 sqft
Video & virtual tour
Property
Parking
- Parking features: None
Features
- Levels: One
- Patio & porch: Porch
Lot
- Size: 4,500 Square Feet
- Dimensions: 60 x 75
- Features: Corner Lot
Details
- Parcel number: 11.00
Construction
Type & style
- Home type: SingleFamily
- Property subtype: Single Family Residence
Materials
- Wood Siding, Frame
- Roof: Composition
Condition
- Year built: 1951
Utilities & green energy
- Electric: Circuit Breakers
- Sewer: Public Sewer
- Water: Public
- Utilities for property: Natural Gas Available
Community & HOA
Community
- Subdivision: Rl Maddux
HOA
- Has HOA: No
Location
- Region: Cookeville
Financial & listing details
- Price per square foot: $204/sqft
- Tax assessed value: $95,600
- Annual tax amount: $872
- Date on market: 7/20/2026
- Road surface type: Paved
Estimated market value
$177,700
$160,000 - $194,000
$1,211/mo
Price history
| Date | Event | Price |
|---|---|---|
| 7/21/2026 | Listed for sale | $179,900+83.6%$204/sqft |
Source:  UCMLS #245949 Report a problem UCMLS #245949 Report a problem | ||
| 1/8/2021 | Sold | $98,000-6.7%$111/sqft |
Source: Public Record Report a problem | ||
| 11/19/2020 | Listed for sale | $105,000$119/sqft |
Source: The Realty Firm #200990 Report a problem | ||
| 11/6/2020 | Pending sale | $105,000$119/sqft |
Source: The Realty Firm #200990 Report a problem | ||
| 10/11/2020 | Listed for sale | $105,000+133.3%$119/sqft |
Source: The Realty Firm #200990 Report a problem | ||
| 7/3/2007 | Sold | $45,000$51/sqft |
Source: Public Record Report a problem | ||
Public tax history
| Year | Property taxes | Tax assessment |
|---|---|---|
| 2025 | $872 +2% | $23,900 |
| 2024 | $856 | $23,900 |
| 2023 | $856 +8.7% | $23,900 |
| 2022 | $787 | $23,900 |
| 2021 | -- | $23,900 +60.1% |
| 2020 | $584 +33.8% | $14,925 |
| 2019 | $437 -18% | $14,925 |
| 2018 | $533 +0.2% | $14,925 |
| 2017 | $532 | $14,925 |
| 2016 | $532 -3.8% | $14,925 |
| 2015 | $553 +60.1% | $14,925 +60.1% |
| 2014 | $345 | $9,325 |
| 2013 | $345 -0.1% | $9,325 |
| 2012 | $346 +6.1% | $9,325 |
| 2011 | $326 | $9,325 |
| 2010 | -- | $9,325 +6.7% |
| 2009 | $316 | $8,736 |
| 2008 | $316 +7.7% | $8,736 |
| 2007 | $294 +3.7% | $8,736 |
| 2006 | $283 -9.2% | $8,736 -2.4% |
| 2005 | $312 +6.5% | $8,952 +6.5% |
| 2004 | $293 +5.2% | $8,402 |
| 2002 | $278 | $8,402 |
| 2001 | -- | $8,402 -75% |
| 2000 | -- | $33,607 |
Find assessor info on the county website
Monthly payment
Est. payment
Payment breakdown
Explore the cost of this home by adjusting the details. Changes won't be saved.Climate risks
Neighborhood: 38501
Nearby schools
GreatSchools rating
- 5/10Jere Whitson Elementary SchoolGrades: PK-4Distance: 0.3 mi
- 5/10Avery Trace Middle SchoolGrades: 5-8Distance: 1.9 mi
- 8/10Cookeville High SchoolGrades: PK,9-12Distance: 1.2 mi
Schools provided by the listing agent
- Elementary: Jere Whitson
- Middle: Jere Whitson
- High: Jere Whitson
Source: UCMLS. This data may not be complete. We recommend contacting the local school district to confirm school assignments for this home.
- $355,0004 bd4 ba-- sqft208 E 15th St, Cookeville, TN 38501Sold
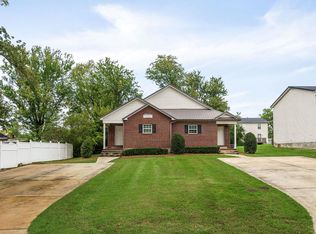
- $139,000-- bd0 ba746 sqft1511 Woodland Ave, Cookeville, TN 38501Off Market
- $340,500-- bd3 ba2.2k sqft1347A Woodland Ave, Cookeville, TN 38501Off Market
- $138,500-- bd0 ba730 sqft192 E 15th St, Cookeville, TN 38501Off Market
- $628,9048 bd8 ba4k sqft191 E 15th St, Cookeville, TN 38501Sold
- $226,700-- bd-- ba1.2k sqft177 E 16th St, Cookeville, TN 38501Off Market
- $359,0006 bd4 ba3.5k sqft201 E 15th St, Cookeville, TN 38501Sold
- $640,900-- bd3 ba2k sqft185 E 16th St, Cookeville, TN 38501Off Market
A local agent can set up tours, give advice and negotiate with sellers.
A local lender can help you make sure your offer is ready when you are.
Similar homes
- $250,0003 bd2 ba1.2k sqft439 Dogwood Cir, Cookeville, TN 38501For Sale By Owner

- $199,9002 bd1 ba1k sqft1360 Dunavin Dr, Baxter, TN 38544For Sale
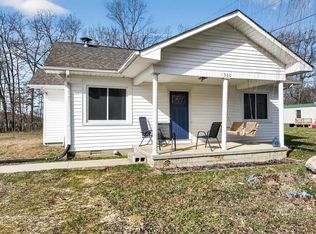
 MLS ID #242749, Michael Woodard, MID TEN Realty. UCMLS
 - $199,9902 bd1 ba1k sqft4390 S Bunker Hill Rd, Cookeville, TN 38506For Sale
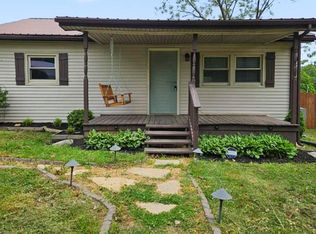 MLS ID #246041, Gage Woolbright, AXEN Realty. UCMLS
 - $144,9004 bd2 ba1.2k sqft215 McClellan Ave, Cookeville, TN 38501For Sale
 MLS ID #245026, Sabrina Brazle, Provision Realty Group. UCMLS
 - $120,6003 bd2 ba1.1k sqft178 Epperson Ave, Cookeville, TN 38506For SaleMLS ID #11894952, Steve Koleno, BEYCOME OF FLORIDA LLC. NY State MLS
- $219,9003 bd2 ba1k sqft501 Ash Ave, Cookeville, TN 38501For SaleMLS ID #245234, Eleanor York, Exit Cross Roads Realty Cookeville. UCMLS
- $215,0002 bd2 ba1k sqft1010 Country Club Rd APT K4, Cookeville, TN 38501For Sale
 MLS ID #3250690, Mitch W. Copeland. RealTracs MLS as distributed by MLS GRID
 - $194,9292 bd2 ba630 sqft340 Hemlock Cir, Cookeville, TN 38501For SaleMLS ID #244570, Heather Skender-Newton, Skender-Newton Realty. UCMLS
- $225,0002 bd2 ba962 sqft829 Old Walton Rd, Cookeville, TN 38501For SaleMLS ID #244896, Gina Key, American Way Real Estate. UCMLS
- $246,9002 bd2 ba950 sqft220 E 16th St, Cookeville, TN 38501For SaleMLS ID #244130, Josh Gray, Highlands Elite Real Estate LLC. UCMLS
- $207,0002 bd2 ba1.3k sqft939 Watauga Rd, Cookeville, TN 38506For SaleMLS ID #245488, Nashawn Miller, Exit Cross Roads Realty Cookeville. UCMLS
- $259,9293 bd2 ba1.2k sqft658 W End St, Cookeville, TN 38501For SaleMLS ID #245899, Heather Skender-Newton, Skender-Newton Realty. UCMLS
- $249,9004 bd2 ba1.3k sqft24 E Stevens St, Cookeville, TN 38501For SaleMLS ID #3242454, Maggie Lawrence. RealTracs MLS as distributed by MLS GRID
- $145,0002 bd1 ba980 sqft1398 Shipley Rd, Cookeville, TN 38501For SaleMLS ID #223662, Kelly Morgan, The Realty Firm. UCMLS
- $259,9003 bd2 ba1k sqft4650 Maple Shade Cir, Cookeville, TN 38501For SaleMLS ID #245832, Lindsey Hensley, The Real Estate Collective. UCMLS
- $255,0003 bd1 ba1.1k sqft2209 Cliff Ln, Cookeville, TN 38501For SaleMLS ID #243632, Kelly Davis, First Realty Company. UCMLS
- $244,9003 bd2 ba1k sqft277 Dyer Ave, Cookeville, TN 38501For SaleMLS ID #242385, Robin Dirro, Pathway Realty. UCMLS
- $229,0003 bd2 ba1.1k sqft2760 Shipley Church Rd, Cookeville, TN 38501For Sale By Owner
- $215,0002 bd2 ba1k sqft1010 Country Club Rd APT K1, Cookeville, TN 38501For SaleMLS ID #244998, Gina Key, American Way Real Estate. UCMLS
- $199,9004 bd1 ba1k sqft229 Wagoner St, Sparta, TN 38583For SaleMLS ID #245955, Amber Flynn-Jared, The Real Estate Collective. UCMLS
