202 E. 31st Street offers a rare opportunity to own a lovingly maintained Painted Lady in the heart of Charles Village. Tucked along a quiet side street this remarkable residence is filled with historic character, generous space, and endless potential for its next chapter. A welcoming covered front porch sets the tone, leading into an interior rich with original architectural details, including beautiful wood floors, parlor walls, four custom stained glass windows, original built-in wood closets, and a gracious staircase illuminated by a center hall skylight. The separate dining room is anchored by an elegant fireplace mantle that serves as a striking focal point. The main level retains its original layout and includes a flexible sitting room/breakfast room that could continue as a cozy retreat or offer the perfect opportunity for a home office, pantry expansion, or the future addition of a laundry room and half bath. The light-filled kitchen showcases the home’s original sink, cabinetry, and pantry. While the previous deck has been removed, the next owner could easily add a new deck or screened porch to create additional indoor/outdoor living space. Upstairs, the elegant front-facing primary bedroom features stained glass windows and closets with original woodwork. A generously sized middle bedroom offers flexibility for family, guests, or a quiet home office. The hall bathroom retains its timeless charm with original tile, a clawfoot tub, and pedestal sink. Originally designed as a four-bedroom home, the current layout combines the rear two bedrooms into a dramatic artist’s studio filled with beautiful north-facing light from overhead skylights — an inspiring setting for creative pursuits, a yoga studio, home office, or future restoration into a fourth bedroom if desired. The walkout basement features unusually high ceilings and a full original bathroom, currently providing excellent storage and laundry space while offering exciting potential for additional finished living space in the future. Outside, the extra-large rear yard offers abundant room for gardening, entertaining, or play. A one-car parking pad is already in place, with ample space to easily create a second parking spot if desired. Ideally located in the heart of Charles Village, the home offers convenient access to the Saturday farmers market, neighborhood shops, grocery stores, cafés, breweries, and restaurants. Nearby amenities include the Enoch Pratt Free Library, the YMCA of Central Maryland, the Baltimore Museum of Art, and Wyman Park. Convenient to Johns Hopkins University Homewood campus, MedStar Union Memorial Hospital, public transportation, and the JHU shuttle. Full of warmth, history, and possibility — and with only three owners since 1914 — 202 E. 31st Street is the kind of home that rarely becomes available, ready for its next owner to honor its past while creating its next chapter.
Sold for $340,000
Zestimate®
$340,000
202 E 31st St, Baltimore, MD 21218
4beds
2,468sqft
Townhouse
Built in 1914
2,384 Square Feet Lot
$340,000 Zestimate®
$138/sqft
$2,992 Estimated rent
Home value
$340,000
$309,000 - $374,000
$2,992/mo
Zestimate® history
Owner options
List your home for rent
$2,992/mo
Rent Zestimate®
Find your next renter with Zillow Rental Manager. Plus, with online applications, you can quickly screen prospective tenants – for free.
$2,992/mo
Rent Zestimate®
Refinance and save
$2,341/mo
Est. payment
Refinancing to a lower rate could help reduce your monthly payments and save thousands over the life of the loan.
$2,341/mo
Est. payment
Explore your selling options
Work with a Zillow partner agent
Leverage their expertise and Zillow's premium Showcase listings to get your home seen by more buyers.
Get startedList with your own agent
Get your home in front of millions of buyers by listing it on Zillow.
Learn how to do itSell it yourself
Take full control of how buyers see your home on Zillow by listing For Sale by Owner (FSBO).
List your homeWhat's special
Historic characterBeautiful wood floorsQuiet side streetParlor wallsOriginal built-in wood closetsOriginal architectural detailsLight-filled kitchen
Zillow last checked:
Listing updated:
Listed by:
Avendui Lacovara 443-326-8674,
Monument Sotheby's International Realty
Bought with:
Joseph DeSimone, 659373
Cummings & Co. Realtors
Source: Bright MLS,MLS#: MDBA2213842
Facts & features
Interior
Bedrooms & bathrooms
- Bedrooms: 4
- Bathrooms: 2
- Full bathrooms: 2
Rooms
- Room types: Living Room, Dining Room, Kitchen, Den, Basement, Laundry
Basement
- Features: Basement - Unfinished, Flooring - Concrete
- Level: Lower
Den
- Features: Built-in Features, Chair Rail, Flooring - Laminated, Wood Stove
- Level: Main
Dining room
- Features: Chair Rail, Flooring - Wood, Formal Dining Room
- Level: Main
Kitchen
- Features: Flooring - Laminated
- Level: Main
Laundry
- Level: Lower
Living room
- Features: Flooring - Wood
- Level: Main
Heating
- Radiator, Natural Gas
Cooling
- Window Unit(s), Electric
Appliances
- Included: Gas Water Heater
- Laundry: In Basement, Laundry Room
Features
- Soaking Tub, Ceiling Fan(s), Chair Railings, Family Room Off Kitchen, Floor Plan - Traditional, Formal/Separate Dining Room, Wainscotting
- Flooring: Wood
- Windows: Skylight(s)
- Basement: Partial,Full,Rear Entrance,Space For Rooms,Unfinished,Walk-Out Access,Workshop
- Has fireplace: No
Interior area
- Total structure area: 3,632
- Total interior livable area: 2,468 sqft
- Finished area above ground: 2,468
- Finished area below ground: 0
Property
Parking
- Total spaces: 1
- Parking features: Off Street
Accessibility
- Accessibility features: None
Features
- Levels: Three
- Stories: 3
- Pool features: None
- Fencing: Board,Partial,Back Yard
Lot
- Size: 2,384 Square Feet
Details
- Additional structures: Above Grade, Below Grade
- Parcel number: 0312193876 039
- Zoning: R-8
- Special conditions: Standard
Construction
Type & style
- Home type: Townhouse
- Architectural style: Victorian
- Property subtype: Townhouse
Materials
- Brick
- Foundation: Brick/Mortar, Stone
Condition
- Very Good
- New construction: No
- Year built: 1914
Utilities & green energy
- Sewer: Public Sewer
- Water: Public
Community & HOA
Community
- Subdivision: Charles Village
HOA
- Has HOA: No
Location
- Region: Baltimore
- Municipality: Baltimore City
Financial & listing details
- Price per square foot: $138/sqft
- Tax assessed value: $250,333
- Annual tax amount: $5,765
- Date on market: 5/8/2026
- Listing agreement: Exclusive Right To Sell
- Inclusions: Piano, Bookshelf In Dining Room, Hoosier Cabinet In Kitchen, Safe In Basement, Microwave, And Microwave Cart In Kitchen
- Ownership: Fee Simple
Price history
| Date | Event | Price |
|---|---|---|
| 7/22/2026 | Sold | $340,000-12.6%$138/sqft |
Source:  Bright MLS #MDBA2213842 Report a problem Bright MLS #MDBA2213842 Report a problem | ||
| 6/30/2026 | Pending sale | $389,000$158/sqft |
Source: Bright MLS #MDBA2213842 Report a problem | ||
| 5/8/2026 | Listed for sale | $389,000$158/sqft |
Source: Bright MLS #MDBA2213842 Report a problem | ||
Public tax history
| Year | Property taxes | Tax assessment |
|---|---|---|
| 2025 | $5,765 +5% | $244,300 +5% |
| 2024 | $5,493 +5.2% | $232,767 +5.2% |
| 2023 | $5,221 +5.5% | $221,233 +5.5% |
| 2022 | $4,949 +0.7% | $209,700 +0.7% |
| 2021 | $4,916 +0.7% | $208,300 +0.7% |
| 2020 | $4,883 +0.7% | $206,900 +0.7% |
| 2019 | $4,850 | $205,500 |
| 2018 | $4,850 | $205,500 |
| 2017 | $4,850 +96.6% | $205,500 |
| 2016 | $2,467 | $205,500 |
| 2015 | $2,467 | $205,500 |
| 2014 | $2,467 | $205,500 -4% |
| 2013 | -- | $214,000 |
| 2012 | -- | $214,000 |
| 2011 | -- | $214,000 -15% |
| 2010 | -- | $251,670 +24% |
| 2009 | -- | $202,920 +27.9% |
| 2008 | -- | $158,713 +50.6% |
| 2007 | -- | $105,420 +4.1% |
| 2006 | -- | $101,236 +4.3% |
| 2005 | -- | $97,053 +4.5% |
| 2004 | -- | $92,870 +9.5% |
| 2003 | -- | $84,802 +10.5% |
| 2002 | -- | $76,736 +11.7% |
| 2001 | -- | $68,670 |
Find assessor info on the county website
Neighborhood: Charles Village
Nearby homes
- $308,5002 bd2 ba1.9k sqft200 E 31st St, Baltimore, MD 21218Off Market
- $301,5001 bd1 ba800 sqft3103 N Calvert St, Baltimore, MD 21218Off Market
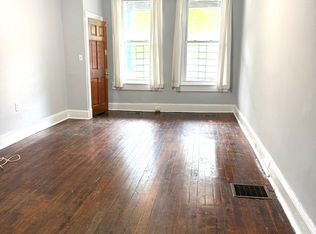
- $--1 bd1 ba800 sqft3103 N Calvert St #2, Baltimore, MD 21218Off Market

- $--1 bd1 ba700 sqft3103 N Calvert St FLOOR 3, Baltimore, MD 21218Off Market
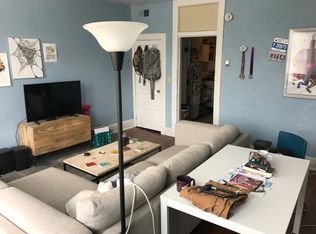
- $288,8001 bd1 ba825 sqft3107 N Calvert St, Baltimore, MD 21218Off Market
- $--1 bd1 ba-- sqft3107 N Calvert St APT 3, Baltimore, MD 21218Off Market
- $--2 bd1 ba800 sqft3107 N Calvert St APT 2, Baltimore, MD 21218Off Market
- $361,700-- bd3 ba1.9k sqft3105 N Calvert St, Baltimore, MD 21218Off Market
Nearby schools
GreatSchools rating
- 6/10Barclay Elementary/Middle SchoolGrades: PK-8Distance: 0.2 mi
- 9/10Baltimore City CollegeGrades: 9-12Distance: 0.9 mi
- 2/10Stadium SchoolGrades: 6-8Distance: 0.7 mi
Schools provided by the listing agent
- District: Baltimore City Public Schools
Source: Bright MLS. This data may not be complete. We recommend contacting the local school district to confirm school assignments for this home.
Get a cash offer in 3 minutes
Find out how much your home could sell for in as little as 3 minutes with a no-obligation cash offer.
Estimated market value
$340,000
Get a cash offer in 3 minutes
Find out how much your home could sell for in as little as 3 minutes with a no-obligation cash offer.
Estimated market value
$340,000
- Maryland
- Baltimore City
- Baltimore
- 21218
- Charles Village
- 202 E 31st St
