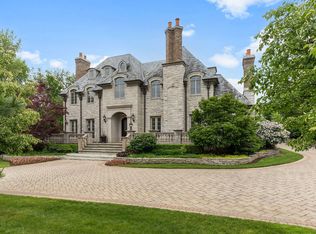
Welcome to your dream home, where historic charm seamlessly intertwines with modern luxury upgrades. This exquisite property boasts over 8,000 square feet of meticulously designed living space, offering an unparalleled living experience. Here's a glimpse into the remarkable features that make this home truly exceptional: Timeless Elegance: As you step inside, you'll be captivated by the intricate details that adorn the foyer. Quarter sawn oak wainscoting graces the walls, floors, and pillared entry, complemented by a gesso gold painted mirror. The stunning craftsmanship continues throughout the house, with beamed ceilings, original leaded glass windows, and pocket doors enhancing the character and charm. Thoughtfully Designed Layout: The first level is a masterpiece in itself, boasting towering ceilings reaching 11 feet. Move effortlessly through the study, living room, and dining room, all adorned with quarter sawn oak wainscoting and built-in cabinets. A delightful breakfast room leads to a spacious kitchen equipped with double refrigerators, ensuring a seamless culinary experience. The family room, office, and library provide a serene and elegant work/life balance. Luxurious Retreat: Ascend to the second level, where you'll find an expansive primary suite featuring two walk-in closets and a spa-like bathroom. This floor also includes a private study, four additional bedrooms, and two full bathrooms, providing ample space for your family's comfort. The third floor houses a charming playroom, two more bedrooms, and a full bathroom, complete with a classic Queen Anne tower space. Unforgettable Coach House: Prepare to be amazed by the spacious two-story Coach House, a private oasis tucked away on the property. The three-car garage, this separate dwelling offers over 2,000 square feet of additional living and recreational space. With a kitchen, dining room, living room, and powder room on the first floor, and a sitting room, game room, exercise room, two large bedrooms, and two full baths with laundry facilities on the second floor, the Coach House is perfect for hosting guests or enjoying quality family time. Two balconies provide the perfect spot for relaxing outdoors, while the pool, built-in BBQ, and hot tub offer a luxurious staycation experience. Lush Outdoor Haven: The property features meticulously manicured landscaping, showcasing large-scale flower beds adorned with beautiful perennials such as hydrangeas and tulips. Mature trees and a well-maintained lawn add to the serene atmosphere. Walled and hedged garden areas with herringbone hardscape create intimate spaces for conversation and entertaining, while creating a sense of privacy and tranquility. Impeccable Updates: The entire exterior of the home and Coach House was freshly painted in late 2022, giving it a pristine appearance. In April 2023, new roofs were installed on both structures, ensuring long-lasting quality and peace of mind for the f... (Contact agent for additional details)
Sold for $2,900,000
Price history
| Date | Event | Price |
|---|---|---|
| 5/21/2024 | Sold | $2,900,000-9.2%$450/sqft |
Source:  MRED as distributed by MLS GRID #11863106 Report a problem MRED as distributed by MLS GRID #11863106 Report a problem | ||
| 4/8/2024 | Contingent | $3,195,000$495/sqft |
Source: MRED as distributed by MLS GRID #11863106 Report a problem | ||
| 8/17/2023 | Listed for sale | $3,195,000-3%$495/sqft |
Source: MRED as distributed by MLS GRID #11863106 Report a problem | ||
| 8/17/2023 | Listing removed | -- |
Source: MRED as distributed by MLS GRID #11705397 Report a problem | ||
| 1/26/2023 | Listed for sale | $3,295,000$511/sqft |
Source: MRED as distributed by MLS GRID #11705397 Report a problem | ||
| 10/8/2022 | Listing removed | -- |
Source: MRED as distributed by MLS GRID #11404591 Report a problem | ||
| 5/14/2022 | Listed for sale | $3,295,000+49.8%$511/sqft |
Source: MRED as distributed by MLS GRID #11404591 Report a problem | ||
| 7/22/2002 | Sold | $2,200,000$341/sqft |
Source: Public Record Report a problem | ||

Get a cash offer in 3 minutes
Find out how much your home could sell for in as little as 3 minutes with a no-obligation cash offer.
Estimated market value
$3,455,900
