Skip main navigation
Sold for $570,000
  • $570,000

    202 E 51st Street, Savannah, GA 31405

    4beds
    2,013sqft
    Single Family Residence
    Built in 1940
    6,316.2 Square Feet Lot
    $567,600 Zestimate®
    $283/sqft
    $3,104 Estimated rent

    Home value

    $567,600

    $539,000 - $596,000

    $3,104/mo

    Zestimate® history
    Loading
    Loading...

    Owner options

    List your home for rent

    $3,104/mo

    Rent Zestimate®

    Find your next renter with Zillow Rental Manager. Plus, with online applications, you can quickly screen prospective tenants – for free.

    Learn more

    $3,104/mo

    Rent Zestimate®

    Refinance and save

    $3,443/mo

    Est. payment

    Refinancing to a lower rate could help reduce your monthly payments and save thousands over the life of the loan.

    See today's rates

    $3,443/mo

    Est. payment

    Explore your selling options

    Work with a Zillow partner agent

    Leverage their expertise and Zillow's premium Showcase listings to get your home seen by more buyers.

    Get started

    List with your own agent

    Get your home in front of millions of buyers by listing it on Zillow.

    Learn how to do it

    Sell it yourself

    Take full control of how buyers see your home on Zillow by listing For Sale by Owner (FSBO).

    List your home

    What's special

    Storage shedOpen floor planOff-street parkingSplit floor planWalk in pantryProfessional landscapingLow-maintenance brick
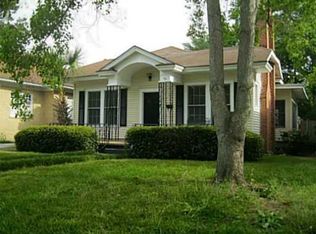
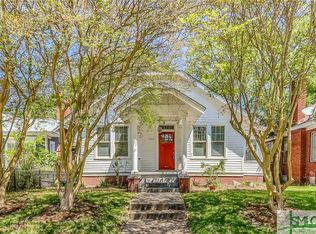
    A stone's throw from Habersham Village's restaurants, grocery & shops, this Ardsley Park bungalow will not disappoint. Its charm, curb appeal and degree of renovation impresses from the minute you lay eyes on it. Low-maintenance brick with special touches such as fenced yard with deck, professional landscaping, Pink Jane Magnolia, Loquat, Crepe Myrtle & producing orange trees plus storage shed ensures seamless indoor/ outdoor living. Renovated kitchen with new countertops, tile backsplash, 4 burner gas range and new appliances with open floor plan ensure seamless entertaining or lounging with friends or family. Split floor plan with large primary suite upstairs including ensuite bath and walk in closet. On the main level, you'll enjoy three bedrooms with bath and versatility to use one or more as office/ den or guest quarters. Walk in pantry, mudroom, laundry room and attic access provide abundance of storage. Off-street parking included.

    Zillow last checked:

    Listing updated:

    Listed by:

    Heather Booth 912-401-9401,

    BHHS Bay Street Realty Group

    Bought with:

    Judith L. Dellert, 412380

    Redfin Corporation

    Source: Hive MLS,MLS#: SA345105MLS LogoOriginating MLS: Savannah Multi-List Corporation

    Facts & features

    Interior

    Bedrooms & bathrooms
    • Bedrooms: 4
    • Bathrooms: 2
    • Full bathrooms: 2
    Heating
    • Central, Electric
    Cooling
    • Central Air, Electric
    Appliances
    • Included: Electric Water Heater
    • Laundry: In Hall
    Interior area
    • Total interior livable area: 2,013 sqft

    Property

    Parking
    • Parking features: Off Street
    Features
    • Patio & porch: Deck
    • Exterior features: Deck
    • Fencing: Wood
    Lot
    • Size: 6,316 sqft
    Details
    • Parcel number: 2009401009
    • Zoning: R6
    • Special conditions: Standard

    Construction

    Type & style
    • Home type: SingleFamily
    • Architectural style: Bungalow
    • Property subtype: Single Family Residence
    Materials
    • Brick
    Condition
    • Year built: 1940

    Utilities & green energy

    • Sewer: Public Sewer
    • Water: Public

    Community & neighborhood

    Location
    • Region: Savannah
    • Subdivision: McKenna Ward

    HOA & financial

    HOA
    • Has HOA: No

    Other

    Other facts
    • Listing agreement: Exclusive Agency
    • Listing terms: Cash,Conventional
    • Ownership type: Homeowner/Owner

    Price history

    DateEventPrice
    3/30/2026Sold$570,000-0.6%$283/sqft
    Source: Hive MLS #SA345105 Report a problem
    3/21/2023Sold$573,500+34.9%$285/sqft
    Source: Hive MLS #SA283151 Report a problem
    9/11/2019Sold$425,000+80.9%$211/sqft
    Source: Public Record Report a problem
    12/21/2018Sold$235,000+8.7%$117/sqft
    Source: Public Record Report a problem
    5/29/2015Sold$216,200+24.6%$107/sqft
    Source: Public Record Report a problem
    7/21/2004Sold$173,500$86/sqft
    Source: Public Record Report a problem

    Public tax history

    YearProperty taxesTax assessment
    2025$6,854 +6.5%$238,080 +7.5%
    2024$6,434 -13.9%$221,440 -13.4%
    2023$7,472 +27.6%$255,840 +27.6%
    2022$5,856 +12.2%$200,520 +18.4%
    2021$5,219 -0.6%$169,320 +1.9%
    2020$5,249 +76.9%$166,240 +76.9%
    2019$2,968 -38.7%$94,000 +7.3%
    2018$4,842 +29.2%$87,600 -2.8%
    2017$3,748 +7.4%$90,080 +3%
    2016$3,489 +0.3%$87,440
    2015$3,480 -22.3%$87,440
    2014$4,476 $87,440
    2013-- $87,440
    2012-- $87,440 -12.9%
    2011-- $100,400
    2010-- $100,400
    2009-- $100,400 -11%
    2008-- $112,800
    2007-- $112,800 +4.1%
    2006-- $108,400 +15.8%
    2005-- $93,600 +27.2%
    2003-- $73,600 +50.8%
    2002-- $48,800 +8.4%
    2001-- $45,000

    Find assessor info on the county website

    Neighborhood: Ardsley Park

    Nearby schools

    GreatSchools rating
    Get pre-qualified for a loan
    At Zillow Home Loans, we can pre-qualify you in as little as 5 minutes with no impact to your credit score.

    An equal housing lender. NMLS #10287.

    Sell for more on Zillow
    Get a Zillow Showcase℠ listing at no additional cost and you could sell for .
    $567,600
    2% more
    +$11,352
    With Zillow Showcase(estimated)
    $578,952