***Seller is offering up to $10,000 in Seller Concessions for Closing Costs, Pre-paid Items, Interest Rate Buy Down, Discount Points, etc.*** Welcome to this spacious and meticulously maintained home offering comfort, privacy, and versatility. Situated on a corner lot, this property boasts a generous 2,404 square feet of living area with 3,546 square feet of total area under the roof, including the Mother-in-law suite and detached storage. Upon entering, you are greeted by a sunlit living room adorned with large windows, creating an inviting ambiance. The updated kitchen features modern appliances, ample counter space, and sleek cabinetry, perfect for culinary enthusiasts and entertaining guests. Adjacent to the kitchen, a cozy den provides a retreat for relaxation or intimate gatherings. This home features two bedrooms and two bathrooms, providing convenience and comfort for residents. Additionally, the Mother-in-law suite, with a separate Bathroom and entrance, offers versatility and privacy, ideal for guests or multigenerational living arrangements. Unwind and bask in the natural beauty of the outdoors in the charming sunroom, which overlooks the backyard. Enclosed by a privacy fence, the yard provides a serene oasis for outdoor activities, gardening, or simply enjoying the fresh air. For those with vehicles or hobbies, the property boasts a three-car garage and detached storage, offering ample space for storage and workshop needs. Recent updates include a new roof in 2021, ensuring peace of mind and protection from the elements, especially after weathering Hurricane Ida. Conveniently located near schools, shopping centers, and medical facilities, this home offers the perfect blend of suburban tranquility and urban convenience. Don't miss the opportunity to make this versatile and well-appointed property your new home!
Sold
Street View
Price Unknown
202 E 8th St, Thibodaux, LA 70301
2beds
2,404sqft
Single Family Residence, Residential
Built in 1947
7,775 Square Feet Lot
$232,000 Zestimate®
$--/sqft
$2,015 Estimated rent
Home value
$232,000
$209,000 - $260,000
$2,015/mo
Zestimate® history
Owner options
List your home for rent
$2,015/mo
Rent Zestimate®
Find your next renter with Zillow Rental Manager. Plus, with online applications, you can quickly screen prospective tenants – for free.
$2,015/mo
Rent Zestimate®
Refinance and save
Refinancing to a lower rate could help reduce your monthly payments and save thousands over the life of the loan.
Explore your selling options
Work with a Zillow partner agent
Leverage their expertise and Zillow's premium Showcase listings to get your home seen by more buyers.
Get startedList with your own agent
Get your home in front of millions of buyers by listing it on Zillow.
Learn how to do itSell it yourself
Take full control of how buyers see your home on Zillow by listing For Sale by Owner (FSBO).
List your homeWhat's special
Zillow last checked:
Listing updated:
Listed by:
Ben Harang,
KELLER WILLIAMS REALTY BAYOU P
Bought with:
Jane Bourgeois, 995702123
Dream Home Realty, LLC
Source: ROAM MLS,MLS#: 2024007912
Facts & features
Interior
Bedrooms & bathrooms
- Bedrooms: 2
- Bathrooms: 3
- Full bathrooms: 3
Rooms
- Room types: Bedroom, Primary Bedroom, Bonus Room, Den, Kitchen, Living Room, Sunroom
Primary bedroom
- Features: En Suite Bath, None Specified
- Level: First
- Area: 137.75
- Width: 14.5
Bedroom 1
- Level: First
- Area: 133
- Width: 14
Kitchen
- Level: First
- Area: 184
- Width: 16
Living room
- Level: First
- Area: 224
- Dimensions: 14 x 16
Heating
- Central, Gas Heat, Wall Furnace
Cooling
- Central Air, Window Unit(s), Ceiling Fan(s)
Appliances
- Included: Gas Stove Con
Features
- In-Law Floorplan
- Flooring: Brick, Vinyl, Tile, Wood
- Attic: Attic Access
Interior area
- Total structure area: 3,546
- Total interior livable area: 2,404 sqft
Property
Parking
- Total spaces: 3
- Parking features: 3 Cars Park, Garage
- Has garage: Yes
Features
- Stories: 1
- Frontage length: 82
Lot
- Size: 7,775 Square Feet
- Dimensions: 82 x 97
- Features: Corner Lot, Rectangular Lot
Details
- Parcel number: 0020446200
- Special conditions: Standard
Construction
Type & style
- Home type: SingleFamily
- Architectural style: Traditional
- Property subtype: Single Family Residence, Residential
Materials
- Brick Siding
- Foundation: Slab
- Roof: Shingle
Condition
- New construction: No
- Year built: 1947
Utilities & green energy
- Gas: City/Parish
- Sewer: Public Sewer
- Water: Public
- Utilities for property: Cable Connected
Community & HOA
Community
- Subdivision: Thibodaux
Location
- Region: Thibodaux
Financial & listing details
- Tax assessed value: $135,000
- Annual tax amount: $1,545
- Date on market: 4/26/2024
- Listing terms: Cash,Conventional,FHA,FMHA/Rural Dev,VA Loan
Price history
| Date | Event | Price |
|---|---|---|
| 7/26/2024 | Sold | -- |
Source:  ROAM MLS #2024007912 Report a problem ROAM MLS #2024007912 Report a problem | ||
| 6/17/2024 | Pending sale | $200,000$83/sqft |
Source: ROAM MLS #2024007912 Report a problem | ||
| 4/26/2024 | Listed for sale | $200,000$83/sqft |
Source: ROAM MLS #2024007912 Report a problem | ||
Public tax history
| Year | Property taxes | Tax assessment |
|---|---|---|
| 2025 | $1,545 +36.2% | $13,500 +17.6% |
| 2024 | $1,135 +189.5% | $11,480 |
| 2023 | $392 +5.8% | $11,480 |
| 2022 | $370 -19.6% | $11,480 |
| 2021 | $461 -10% | $11,480 |
| 2020 | $512 +35.9% | $11,480 |
| 2019 | $377 | $11,480 |
| 2018 | $377 | $11,480 |
| 2017 | $377 +0.1% | $11,480 |
| 2016 | $376 +0.6% | $11,480 |
| 2015 | $374 -65.6% | $11,480 |
| 2014 | $1,088 0% | $11,480 |
| 2013 | $1,089 +9868.2% | $11,480 |
| 2010 | $11 | $11,480 |
Find assessor info on the county website
Neighborhood: 70301
Nearby homes
- $154,7004 bd2 ba-- sqft809 President St, Thibodaux, LA 70301Off Market
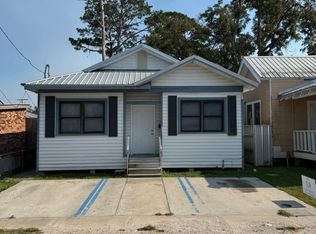
- $---- bd-- ba-- sqft806 President St, Thibodaux, LA 70301Off Market
- $49,7002 bd1 ba-- sqft813 President St, Thibodaux, LA 70301Off Market
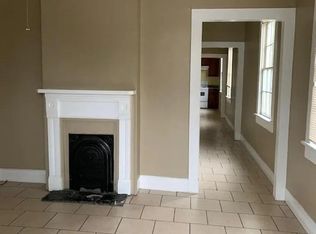
- $209,200-- bd-- ba-- sqft204 E 8th St, Thibodaux, LA 70301Off Market

- $--2,100 sqft808 President St, Thibodaux, LA 70301Off Market
- $180,4002 bd2 ba1k sqft201 E 8th St, Thibodaux, LA 70301Off Market
- $149,6002 bd1 ba950 sqft203 E 8th St, Thibodaux, LA 70301Off Market
- $108,4002 bd3 ba1.4k sqft815 President St, Thibodaux, LA 70301Off Market
Nearby schools
GreatSchools rating
- NAThibodaux Elementary SchoolGrades: PK-1Distance: 0.3 mi
- 5/10West Thibodaux Middle SchoolGrades: 6-8Distance: 0.4 mi
- 7/10Thibodaux High SchoolGrades: 9-12Distance: 1.4 mi
Schools provided by the listing agent
- District: Lafourche Parish
Source: ROAM MLS. This data may not be complete. We recommend contacting the local school district to confirm school assignments for this home.
- Louisiana
- Lafourche Parish
- Thibodaux
- 70301
- 202 E 8th St
