Beautifully Renovated Home with Additional Apartment & Shop
Welcome to 202 E Ave E, where the tough work has already been done and the finishing touches are now yours to make it your own! The interior of the main home has been extensively renovated and now features 3 bedrooms and 2.5 bathrooms, including two primary suites. Major updates include new windows, flooring, sheetrock, kitchen cabinets, and kitchen appliances, giving the home a fresh start and a functional layout for today's lifestyle.
The home is now ready for you to bring your personal style to life with your choice of interior paint colors and finishes. Outside, the improvements continue with new siding already installed and ready for you to paint, allowing you to choose the exterior look that fits your vision.
Adding even more versatility, the property includes an attached one-bedroom, one-bath apartment connected to the garage. This additional living space could be perfect for extended family, guests, a home office, or potential rental income.
The attached garage provides valuable workspace and storage for projects, equipment, hobbies, or additional parking. With the major renovations completed, the remaining cosmetic updates provide an opportunity to add your own personality while building on the work that has already been done.
With 3 bedrooms, 2.5 baths, two primary suites, a separate one-bedroom apartment, and an attached garage, this property offers a unique combination of space, flexibility, and potential.
The hard work is done, now it's time to make it yours!
For sale
$195,000
202 E Ave E, Rosebud, TX 76570
4beds
1,128sqft
Single Family Residence
Built in 1920
0.32 Acres Lot
$-- Zestimate®
$173/sqft
$-- HOA
What's special
New windowsTwo primary suites
- 3 days
- 149
- 14
Zillow last checked:
Listing updated:
Listed by:
Morgan Tindle 0644820,
Platinum Ranch Realty 254-859-0581
Source: NTREIS,MLS#: 21374819
Facts & features
Interior
Bedrooms & bathrooms
- Bedrooms: 4
- Bathrooms: 4
- Full bathrooms: 3
- 1/2 bathrooms: 1
Primary bedroom
- Features: Ceiling Fan(s), En Suite Bathroom
- Level: First
- Dimensions: 13 x 18
Primary bedroom
- Features: Ceiling Fan(s), Dual Sinks, En Suite Bathroom, Garden Tub/Roman Tub
- Level: First
- Dimensions: 13 x 12
Living room
- Features: Fireplace
- Level: First
- Dimensions: 13 x 14
Heating
- Central, Electric
Cooling
- Central Air, Electric
Appliances
- Included: Dryer, Dishwasher, Gas Range, Refrigerator, Washer
- Laundry: Electric Dryer Hookup, In Kitchen
Features
- Decorative/Designer Lighting Fixtures, Double Vanity, In-Law Floorplan, Pantry, Natural Woodwork
- Flooring: Carpet, Wood
- Has basement: No
- Number of fireplaces: 1
- Fireplace features: Decorative, Wood Burning
Interior area
- Total interior livable area: 1,128 sqft
Video & virtual tour
Property
Parking
- Total spaces: 2
- Parking features: Concrete
- Garage spaces: 2
Features
- Levels: One
- Stories: 1
- Pool features: None
- Fencing: Back Yard
Lot
- Size: 0.32 Acres
- Features: Corner Lot
Details
- Parcel number: 31316
Construction
Type & style
- Home type: SingleFamily
- Architectural style: Detached
- Property subtype: Single Family Residence
- Attached to another structure: Yes
Materials
- Roof: Shingle
Condition
- Year built: 1920
Utilities & green energy
- Sewer: Public Sewer
- Water: Public
- Utilities for property: Natural Gas Available, Sewer Available, Water Available
Community & HOA
Community
- Subdivision: Stallworth East
HOA
- Has HOA: No
Location
- Region: Rosebud
Financial & listing details
- Price per square foot: $173/sqft
- Annual tax amount: $2,548
- Date on market: 9/2/2026
- Cumulative days on market: 4 days
Estimated market value
Not available
Estimated sales range
Not available
Not available
Price history
| Date | Event | Price |
|---|---|---|
| 9/2/2026 | Listed for sale | $195,000$173/sqft |
Source: NTREIS #21374819 Report a problem | ||
Public tax history
Tax history is unavailable.
Monthly payment
Est. payment
Payment breakdown
Explore the cost of this home by adjusting the details. Changes won't be saved.Climate risks
Neighborhood: 76570
Nearby schools
Schools provided by the listing agent
- Elementary: Rosebud-Lott
- Middle: Rosebud-Lott
- High: Rosebud-Lott
- District: Rosebud-Lott ISD
Source: NTREIS. This data may not be complete. We recommend contacting the local school district to confirm school assignments for this home.
Similar homes
- $180,0003 bd1 ba1.5k sqft403 S 5th St, Rosebud, TX 76570For Sale
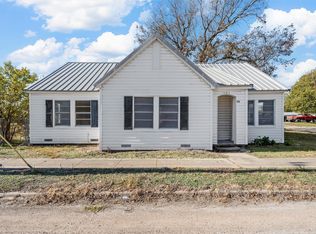 MLS ID #21343808, Morgan Tindle. NTREIS
 - $190,0004 bd2 ba1.3k sqft2105 W Gillis Ave, Cameron, TX 76520Active
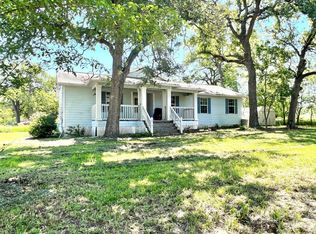
 MLS ID #6689111, Nila Sishodia, Keller Williams Realty. Unlock MLS
 - $135,0003 bd1 ba1.1k sqft916 W Avenue B, Rosebud, TX 76570For Sale
 MLS ID #21323663, Alice Pelkey. NTREIS
 - $190,0003 bd1 ba1.2k sqft501 N Austin Ave, Cameron, TX 76520Active
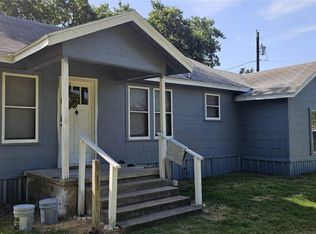
 MLS ID #623518, Donna Burleson, UCRE Heart of Texas Land & Hom. Central Texas MLS
 - $149,9953 bd2 ba1.4k sqft798 County Road 367, Lott, TX 76656ActiveMLS ID #623272, Jason Holt, Anchor Realty. Central Texas MLS
- $175,0003 bd2 ba1.2k sqft305 Yale St, Cameron, TX 76520ActiveMLS ID #613292, Jennifer Young, M.Watkins RealEstateGroup,LLC. Central Texas MLS
- $219,0003 bd2 ba1.3k sqft802 W 25th St, Cameron, TX 76520ActiveMLS ID #618996, Sabrina Brown, All City Real Estate Ltd. Co. Central Texas MLS
- $225,0003 bd2 ba1.6k sqft403 S Nolan Ave, Cameron, TX 76520ActiveMLS ID #621988, Gary Thweatt, Thweatt Real Estate. Central Texas MLS
- $189,9002 bd2 ba1.3k sqft208 E 20th St, Cameron, TX 76520ActiveMLS ID #604685, Jennifer Young, M.Watkins RealEstateGroup,LLC. Central Texas MLS
- $142,9003 bd1 ba1.1k sqft320 Commerce St, Marlin, TX 76661ActiveMLS ID #622141, Katrina Heinmiller, eXp Realty. Central Texas MLS
- $195,0004 bd2 ba1.4k sqft305 S 6th St, Buckholts, TX 76518ActiveMLS ID #616062, Vanessa Morales, All City Real Estate Ltd. Co. Central Texas MLS
