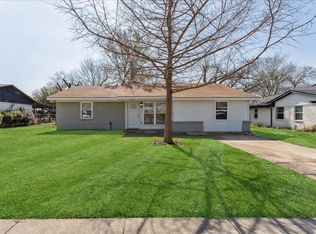
Welcome home to a beautifully updated, move-in ready home nestled in a friendly neighborhood served by Garland ISD Choice Schools. With no HOA, this property combines modern comfort, style, and convenience. From the moment you arrive, the home’s inviting curb appeal stands out with its manicured lawn and cedar-accented front porch. Inside, you’ll find a bright, open concept living room that flows seamlessly into a dream kitchen that features an island, stainless steel appliances, soft-close shaker cabinets, quartz countertops with an elegant backsplash, and a picture-perfect view of the backyard. Just off to the right of main living area, a versatile bonus room offers flexible space for a dining area or an additional family room, complete with a cozy fireplace. The primary suite is a true retreat, featuring a walk-in closet and a spa-inspired ensuite bathroom with sleek finishes and a modern, luxurious feel. On the opposite side of the home are two generously sized bedrooms — perfect for family, guests, or a home office — along with a stylishly updated full bath. A dedicated laundry room with stackable washer and dryer connections and a tankless water heater adds even more convenience. Step outside to enjoy the oversized fenced backyard, perfect for gatherings, relaxation, and play. The yard includes a bonus storage shed and a concrete slab ready to help launch your backyard transformation. Located just minutes from Duck Creek Park and major highways 635, I-30 and George Bush Turnpike, this home offers the perfect blend of comfort, style, and convenience. 2025 top to bottom rehab also includes updates to roof (25 year shingles), PVC plumbing, HVAC and ductwork, insulation, windows, blinds, doors, modern fixtures, LED, recessed and decorative lighting, ceiling fans, exterior and interior paint, and more! Plus, it comes with a lifetime transferable foundation warranty for peace of mind! Don’t wait — schedule your showing today and bring all offers.
Sold
Price Unknown
202 E Chico Dr, Garland, TX 75041
3beds
1,227sqft
Single Family Residence
Built in 1958
7,187 Square Feet Lot
$278,400 Zestimate®
$--/sqft
$2,094 Estimated rent
Home value
$278,400
$253,000 - $306,000
$2,094/mo
Zestimate® history
Owner options
List your home for rent
$2,094/mo
Rent Zestimate®
Find your next renter with Zillow Rental Manager. Plus, with online applications, you can quickly screen prospective tenants – for free.
$2,094/mo
Rent Zestimate®
Refinance and save
Refinancing to a lower rate could help reduce your monthly payments and save thousands over the life of the loan.
Explore your selling options
Work with a Zillow partner agent
Leverage their expertise and Zillow's premium Showcase listings to get your home seen by more buyers.
Get startedList with your own agent
Get your home in front of millions of buyers by listing it on Zillow.
Learn how to do itSell it yourself
Take full control of how buyers see your home on Zillow by listing For Sale by Owner (FSBO).
List your homeWhat's special
Sleek finishesCozy fireplaceStainless steel appliancesQuartz countertopsDream kitchenModern luxurious feelSoft-close shaker cabinets
Zillow last checked:
Listing updated:
Listed by:
Ana Ortiz 0726135 210-787-2236,
Lifestyles Realty Central Texas Inc 210-787-2236
Bought with:
Edith Velasquez
Decorative Real Estate
Source: NTREIS,MLS#: 21034338
Facts & features
Interior
Bedrooms & bathrooms
- Bedrooms: 3
- Bathrooms: 2
- Full bathrooms: 2
Primary bedroom
- Features: Ceiling Fan(s), En Suite Bathroom
- Level: First
- Dimensions: 10 x 12
Bedroom
- Features: Ceiling Fan(s)
- Level: First
- Dimensions: 9 x 11
Bedroom
- Features: Ceiling Fan(s)
- Level: First
- Dimensions: 12 x 11
Primary bathroom
- Features: Built-in Features
- Level: First
- Dimensions: 7 x 5
Family room
- Features: Fireplace
- Level: First
- Dimensions: 10 x 10
Other
- Features: Built-in Features
- Level: First
- Dimensions: 4 x 7
Kitchen
- Features: Built-in Features, Granite Counters, Kitchen Island
- Level: First
- Dimensions: 15 x 11
Laundry
- Level: First
- Dimensions: 4 x 5
Living room
- Features: Ceiling Fan(s)
- Level: First
- Dimensions: 14 x 11
Heating
- Central, Fireplace(s), Natural Gas
Cooling
- Central Air, Ceiling Fan(s), Gas
Appliances
- Included: Dishwasher, Disposal, Gas Range, Microwave, Tankless Water Heater
- Laundry: Laundry in Utility Room, Stacked
Features
- Decorative/Designer Lighting Fixtures, Kitchen Island, Open Floorplan, Pantry, Walk-In Closet(s)
- Flooring: Luxury Vinyl Plank
- Windows: Window Coverings
- Has basement: No
- Number of fireplaces: 1
- Fireplace features: Family Room, Masonry, Wood Burning
Interior area
- Total interior livable area: 1,227 sqft
Property
Parking
- Parking features: Concrete
Features
- Levels: One
- Stories: 1
- Patio & porch: Front Porch
- Exterior features: Storage
- Pool features: None
- Fencing: Chain Link,Fenced,Wood
Lot
- Size: 7,187 Square Feet
Details
- Parcel number: 26048500080080000
Construction
Type & style
- Home type: SingleFamily
- Architectural style: Detached
- Property subtype: Single Family Residence
Materials
- Foundation: Slab
- Roof: Composition
Condition
- Year built: 1958
Utilities & green energy
- Sewer: Public Sewer
- Water: Public
- Utilities for property: Electricity Available, Sewer Available, Water Available
Community & HOA
Community
- Security: Carbon Monoxide Detector(s), Smoke Detector(s)
- Subdivision: Broadway Terrace
HOA
- Has HOA: No
Location
- Region: Garland
Financial & listing details
- Tax assessed value: $248,360
- Annual tax amount: $4,425
- Date on market: 8/17/2025
- Cumulative days on market: 15 days
- Listing terms: Cash,Conventional,FHA,VA Loan
- Electric utility on property: Yes
Price history
| Date | Event | Price |
|---|---|---|
| 10/31/2025 | Sold | -- |
Source: NTREIS #21034338 Report a problem | ||
| 9/3/2025 | Pending sale | $275,000$224/sqft |
Source: NTREIS #21034338 Report a problem | ||
| 8/31/2025 | Contingent | $275,000$224/sqft |
Source: NTREIS #21034338 Report a problem | ||
| 8/17/2025 | Listed for sale | $275,000$224/sqft |
Source: NTREIS #21034338 Report a problem | ||
Public tax history
| Year | Property taxes | Tax assessment |
|---|---|---|
| 2025 | $675 +10.2% | $248,360 +27.6% |
| 2024 | $612 +7.6% | $194,600 +22.7% |
| 2023 | $569 +3.5% | $158,650 |
| 2022 | $550 +3.4% | $158,650 +17.3% |
| 2021 | $532 +6% | $135,220 +8% |
| 2020 | $502 +8.8% | $125,220 |
| 2019 | $461 +8.3% | $125,220 +9.7% |
| 2018 | $426 -73% | $114,190 +7.6% |
| 2017 | $1,575 +12.7% | $106,090 +30.4% |
| 2016 | $1,398 +21.1% | $81,340 +32.9% |
| 2015 | $1,154 | $61,210 +10.6% |
| 2014 | $1,154 | $55,350 |
| 2013 | -- | -- |
| 2012 | -- | -- |
| 2011 | -- | -- |
| 2010 | -- | -- |
| 2009 | -- | -- |
| 2008 | -- | -- |
| 2007 | -- | -- |
| 2005 | -- | -- |
| 2004 | -- | -- |
| 2003 | -- | -- |
| 2002 | -- | -- |
| 2001 | -- | -- |
Find assessor info on the county website
Neighborhood: 75041
Nearby homes
- $223,1003 bd1 ba1.3k sqft126 E Chico Dr, Garland, TX 75041Off Market
- $2,4004 bd2 ba1.3k sqft206 E Chico Dr, Garland, TX 75041For Rent

- $204,1003 bd1 ba1.2k sqft122 E Chico Dr, Garland, TX 75041Off Market
- $--3 bd2 ba1.1k sqft210 E Chico Dr, Garland, TX 75041Sold
- $189,2003 bd1 ba960 sqft205 Marigold Dr, Garland, TX 75041Off Market
- $204,1003 bd1 ba1.2k sqft201 Marigold Dr, Garland, TX 75041Off Market
- $175,8002 bd1 ba1k sqft209 Marigold Dr, Garland, TX 75041Off Market
- $211,0003 bd1 ba980 sqft125 Marigold Dr, Garland, TX 75041Off Market
Nearby schools
GreatSchools rating
- 9/10Watson Technology CenterGrades: K-5Distance: 0.4 mi
- 2/10South Garland High SchoolGrades: 8-12Distance: 1 mi
- NACenterville Elementary SchoolGrades: PK-5Distance: 0.5 mi
Schools provided by the listing agent
- District: Garland ISD
Source: NTREIS. This data may not be complete. We recommend contacting the local school district to confirm school assignments for this home.
Get a cash offer in 3 minutes
Find out how much your home could sell for in as little as 3 minutes with a no-obligation cash offer.
Estimated market value
$278,400
Get a cash offer in 3 minutes
Find out how much your home could sell for in as little as 3 minutes with a no-obligation cash offer.
Estimated market value
$278,400
- Texas
- Dallas County
- Garland
- 75041
- 202 E Chico Dr
Nearby cities
Nearby neighborhoods
Nearby zip codes
Other Garland Topics
