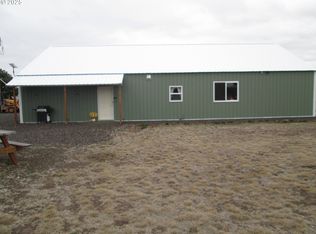
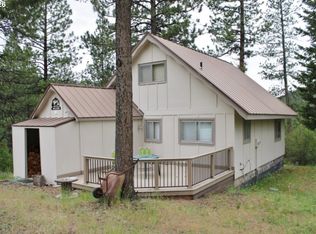
Welcome to this rare opportunity to won a beautifully situated daylight ranch home perched high above the charming town of Ukiah, OR. This well designed Boise Cascade built home offers the perfect combination of comfortable living, stunning scenery, and endless potential. The 1,442 sf main level features 3 bedrooms and 2 bathrooms with an additional 1,442 sf of unfinished daylight basement space, providing an ample area to customize into additional living room, bedrooms, a workshop, or recreational space. The main level welcomes you with a spacious living room and a formal dining area where expansive windows frame breathtaking views of the Ukiah valley. The adjoining kitchen also enjoys the same picturesque setting, making meal prep and dining a pleasure. Just off the kitchen is a cozy family room featuring a warm fireplace - perfect for relaxing on cool mountain evenings. The private primary suite includes a full en-suite bathroom, while the additional bedrooms are served by a full hallway bathroom. Downstairs, the unfinished basement already includes a full bathroom, laundry area, and an enormous pantry, making future projects even more convenient. Step outside to onto the enormous deck spanning nearly the full length of the house and take in panoramic views overlooking the valley, town, and surrounding mountains. Whether enjoying morning coffee or hosting family gatherings, this deck space is sure to become a favorite. Situated on 3 tax lots and totaling .59 acres, the property offers privacy, mature pine trees, and plenty of room to enjoy the outdoors. If you've been searching for a home with exceptional views, quality construction, abundant storage, and the opportunity to create additional finished living space, this unique Ukiah, OR property is one you won't want to miss. Schedule a tour today!
Pending
$350,000
202 E Despain St, Ukiah, OR 97880
3beds
1,442sqft
Residential, Single Family Residence
Built in 1978
0.59 Acres Lot
$-- Zestimate®
$243/sqft
$-- HOA
What's special
Formal dining areaFull hallway bathroomExceptional viewsAbundant storageLaundry areaMature pine treesEnormous pantry
- 91 days
- 37
- 0
Zillow last checked:
Listing updated:
Listed by:
Jason VanNice 760-409-6842,
Coldwell Banker Farley Company,
Kevin Hale 541-969-8243,
Coldwell Banker Farley Company
Source: RMLS (OR),MLS#: 603765168
Facts & features
Interior
Bedrooms & bathrooms
- Bedrooms: 3
- Bathrooms: 3
- Full bathrooms: 3
- Main level bathrooms: 2
Rooms
- Room types: Bedroom 2, Bedroom 3, Dining Room, Family Room, Kitchen, Living Room, Primary Bedroom
Primary bedroom
- Level: Main
Bedroom 2
- Level: Main
Bedroom 3
- Level: Main
Dining room
- Level: Main
Family room
- Level: Main
Kitchen
- Level: Main
Living room
- Level: Main
Heating
- Radiant, Wood Stove
Cooling
- None
Appliances
- Included: Dishwasher, Free-Standing Range, Free-Standing Refrigerator, Plumbed For Ice Maker, Range Hood, Washer/Dryer, Electric Water Heater
Features
- Ceiling Fan(s), Pantry
- Flooring: Vinyl, Wall to Wall Carpet
- Windows: Aluminum Frames, Double Pane Windows
- Basement: Full,Unfinished
- Number of fireplaces: 1
- Fireplace features: Wood Burning
Interior area
- Total structure area: 1,442
- Total interior livable area: 1,442 sqft
Property
Parking
- Total spaces: 2
- Parking features: Driveway, RV Access/Parking, Garage Door Opener, Attached, Oversized
- Attached garage spaces: 2
- Has uncovered spaces: Yes
Accessibility
- Accessibility features: Accessible Approachwith Ramp, Accessibility
Features
- Levels: One
- Stories: 2
- Patio & porch: Covered Deck, Porch
- Exterior features: RV Hookup, Yard
- Has spa: Yes
- Spa features: Builtin Hot Tub
- Has view: Yes
- View description: City, Mountain(s), Valley
Lot
- Size: 0.59 Acres
- Features: Gentle Sloping, Terraced, SqFt 20000 to Acres1
Details
- Additional structures: Outbuilding, RVHookup
- Additional parcels included: 101788,101780
- Parcel number: 117256
- Zoning: R
Construction
Type & style
- Home type: SingleFamily
- Architectural style: Daylight Ranch
- Property subtype: Residential, Single Family Residence
Materials
- Lap Siding, Wood Siding
- Foundation: Concrete Perimeter
- Roof: Metal
Condition
- Resale
- New construction: No
- Year built: 1978
Utilities & green energy
- Sewer: Public Sewer
- Water: Public
- Utilities for property: Satellite Internet Service
Community & HOA
Community
- Security: Security Lights
HOA
- Has HOA: No
Location
- Region: Ukiah
Financial & listing details
- Price per square foot: $243/sqft
- Tax assessed value: $330,690
- Annual tax amount: $2,116
- Date on market: 7/24/2026
- Cumulative days on market: 91 days
- Listing terms: Cash,Conventional,FHA,USDA Loan,VA Loan
- Road surface type: Gravel, Paved
Estimated market value
Not available
Estimated sales range
Not available
Not available
Price history
| Date | Event | Price |
|---|---|---|
| 9/28/2026 | Pending sale | $350,000$243/sqft |
Source:  RMLS (OR) #603765168 Report a problem RMLS (OR) #603765168 Report a problem | ||
| 7/24/2026 | Listed for sale | $350,000$243/sqft |
Source: RMLS (OR) #603765168 Report a problem | ||
Public tax history
| Year | Property taxes | Tax assessment |
|---|---|---|
| 2025 | $2,179 +2.9% | $174,510 +3% |
| 2024 | $2,116 +6% | $169,430 +6.1% |
| 2022 | $1,996 +2.9% | $159,710 +3% |
| 2021 | $1,940 +2.9% | $155,060 +3% |
| 2020 | $1,886 +4% | $150,550 +3% |
| 2019 | $1,814 +4.4% | $146,170 +3% |
| 2018 | $1,738 +0.7% | $141,920 +3% |
| 2017 | $1,726 +3% | $137,790 +3% |
| 2016 | $1,675 | $133,780 +9.3% |
| 2015 | $1,675 +1.3% | $122,440 |
| 2014 | $1,654 +5.9% | $122,440 |
| 2013 | $1,562 +5.2% | $122,440 +6.1% |
| 2011 | $1,485 +4.6% | $115,420 +3% |
| 2010 | $1,419 +3% | $112,060 +3% |
| 2009 | $1,377 | $108,800 |
Find assessor info on the county website
Monthly payment
Est. payment