Skip main navigation
Closed
  • $805,000

    202 E Grand Ave, Fox Lake, IL 60020

    5beds
    3,579sqft
    Single Family Residence
    Built in 1926
    0.62 Acres Lot
    $971,500 Zestimate®
    $225/sqft
    $6,261 Estimated rent

    Home value

    $971,500

    $903,000 - $1.05M

    $6,261/mo

    Zestimate® history
    Loading
    Loading...

    Owner options

    List your home for rent

    $6,261/mo

    Rent Zestimate®

    Find your next renter with Zillow Rental Manager. Plus, with online applications, you can quickly screen prospective tenants – for free.

    Learn more

    $6,261/mo

    Rent Zestimate®

    Refinance and save

    $5,147/mo

    Est. payment

    Refinancing to a lower rate could help reduce your monthly payments and save thousands over the life of the loan.

    See today's rates

    $5,147/mo

    Est. payment

    Explore your selling options

    Work with a Zillow partner agent

    Leverage their expertise and Zillow's premium Showcase listings to get your home seen by more buyers.

    Get started

    List with your own agent

    Get your home in front of millions of buyers by listing it on Zillow.

    Learn how to do it

    Sell it yourself

    Take full control of how buyers see your home on Zillow by listing For Sale by Owner (FSBO).

    List your home

    What's special

    Remodeled kitchenNewer cabinetryCharming bay windowLower-level family roomLaundry areaOutdoor diningGranite counters
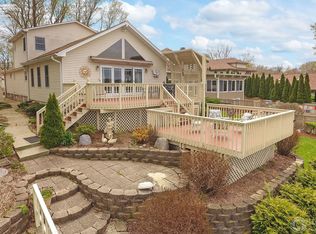
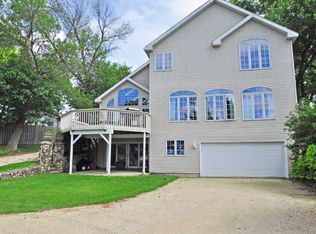
    Welcome to this exquisite Lakefront home with panoramic views of Fox Lake. This stunning property offers a truly idyllic lakeside living experience, with its thoughtful design and luxurious features. Upon entering, you'll be captivated by the expansive family room that has a distinctive Northwoods feel, exuding warmth and comfort. Surrounded by windows, this room offers captivating views of the lake from every angle, immersing you in the natural beauty outside. The unique fireplace, perfectly situated between the family and living rooms, adds to the inviting ambiance, making it an ideal spot to enjoy fires and cozy gatherings. The highly desirable main floor master bedroom provides a private sanctuary with oversized walk in closet and shared bath. Additionally, there is a 2nd main floor bedroom ensuring both comfort and convenience for residents and guests alike. The remodeled kitchen is a chef's delight, boasting newer cabinetry, granite counters, stainless appliances and a stylish backsplash. The dining room is adorned with a charming bay window, allowing you to dine while gazing out at the beautiful flower beds. Its direct access to the deck makes grilling and outdoor dining a breeze, creating a perfect setting for entertaining and enjoying the outdoors. Upstairs, you'll find three additional generously sized bedrooms and another full bath, ensuring ample space for all. .The lower level of the home offers even more delights, with a third full bath, a suite for additional accommodations, a lower-level family room for relaxation, and a laundry area for convenience. The rec room is a haven for recreation, with shelves for games and patio doors that lead to your own private oasis. The attention to detail extends beyond the interior, as the meticulously landscaped yard showcases nature's splendor at its finest. Every element of the landscaping has been carefully curated, enhancing the home's exterior appeal and complementing the lakefront setting This private oasis is a dream come true, featuring multi-tier composite decking, a brick paver patio, a serene koi pond, and a tiki bar-all overlooking the sparkling lake..It's the perfect spot to unwind, entertain, and enjoy the beauty of nature. The two-car garage comes equipped with a pull-down staircase to the attic, providing additional storage space. The home is set back from the road with ample parking for family and friends. You also have easy access to the downtown farmer's market, movies, shopping and Metra. If you're interested in turn-key seller will negotiate all furnishings. You could close and start enjoying the house immediately.

    Zillow last checked:

    Listing updated:

    Listed by:

    Pat Smarto, ABR,CNC,e-PRO,GRI,SFR,SRES 847-338-3848,

    Lakes Realty Group

    Bought with:

    Exclusive Agency

    NON MEMBER

    Source: MRED as distributed by MLS GRID,MLS#: 11839189MLS Logo

    Facts & features

    Interior

    Bedrooms & bathrooms
    • Bedrooms: 5
    • Bathrooms: 3
    • Full bathrooms: 3
    Rooms
    • Room types: Attic, Bedroom 5, Family Room, Foyer, Office, Recreation Room, Suite, Storage, Utility Room-Lower Level
    Primary bedroom
    • Features: Flooring (Hardwood), Bathroom (Full)
    • Level: Main
    • Area: 182 Square Feet
    • Dimensions: 14X13
    Bedroom 2
    • Features: Flooring (Hardwood)
    • Level: Main
    • Area: 99 Square Feet
    • Dimensions: 11X9
    Bedroom 3
    • Features: Flooring (Carpet)
    • Level: Second
    • Area: 143 Square Feet
    • Dimensions: 13X11
    Bedroom 4
    • Features: Flooring (Carpet)
    • Level: Second
    • Area: 143 Square Feet
    • Dimensions: 13X11
    Bedroom 5
    • Features: Flooring (Carpet)
    • Level: Second
    • Area: 143 Square Feet
    • Dimensions: 13X11
    Other
    • Level: Second
    • Area: 110 Square Feet
    • Dimensions: 11X10
    Dining room
    • Features: Flooring (Hardwood)
    • Level: Main
    • Area: 144 Square Feet
    • Dimensions: 12X12
    Family room
    • Features: Flooring (Hardwood)
    • Level: Main
    • Area: 361 Square Feet
    • Dimensions: 19X19
    Other
    • Features: Flooring (Carpet)
    • Level: Basement
    • Area: 190 Square Feet
    • Dimensions: 19X10
    Foyer
    • Level: Main
    • Area: 40 Square Feet
    • Dimensions: 10X4
    Kitchen
    • Features: Kitchen (Eating Area-Breakfast Bar, Granite Counters, Updated Kitchen), Flooring (Hardwood)
    • Level: Main
    • Area: 156 Square Feet
    • Dimensions: 13X12
    Laundry
    • Features: Flooring (Other)
    • Level: Basement
    • Area: 99 Square Feet
    • Dimensions: 11X9
    Living room
    • Features: Flooring (Hardwood)
    • Level: Main
    • Area: 195 Square Feet
    • Dimensions: 15X13
    Office
    • Features: Flooring (Carpet)
    • Level: Basement
    • Area: 100 Square Feet
    • Dimensions: 10X10
    Other
    • Features: Flooring (Carpet)
    • Level: Basement
    • Area: 204 Square Feet
    • Dimensions: 17X12
    Storage
    • Features: Flooring (Carpet)
    • Level: Main
    • Area: 45 Square Feet
    • Dimensions: 9X5
    Other
    • Features: Flooring (Carpet)
    • Level: Basement
    • Area: 110 Square Feet
    • Dimensions: 11X10
    Other
    • Features: Flooring (Other)
    • Level: Basement
    • Area: 189 Square Feet
    • Dimensions: 21X9
    Heating
    • Natural Gas, Steam, Baseboard
    Cooling
    • Central Air
    Appliances
    • Included: Range, Microwave, Dishwasher, Refrigerator, Washer, Dryer, Disposal, Stainless Steel Appliance(s), Water Softener Owned, Gas Water Heater
    • Laundry: Gas Dryer Hookup, In Unit
    Features
    • 1st Floor Bedroom, 1st Floor Full Bath, Walk-In Closet(s), Granite Counters
    • Flooring: Hardwood
    • Windows: Screens
    • Basement: Partially Finished,Partial,Walk-Out Access
    • Number of fireplaces: 1
    • Fireplace features: Wood Burning, Family Room
    Interior area
    • Total structure area: 3,579
    • Total interior livable area: 3,579 sqft
    • Finished area below ground: 895

    Property

    Parking
    • Total spaces: 12
    • Parking features: Asphalt, Garage Door Opener, On Site, Other, Detached, Driveway, Owned, Garage
    • Garage spaces: 2
    • Has uncovered spaces: Yes
    Accessibility
    • Accessibility features: No Disability Access
    Features
    • Stories: 1.5
    • Patio & porch: Deck, Patio
    • Exterior features: Boat Slip
    • Has view: Yes
    • View description: Water
    • Has water view: Yes
    • Water view: Water
    • Waterfront features: Lake Front, Lake Privileges
    Lot
    • Size: 0.62 Acres
    • Dimensions: 52X411X50X53X427
    • Features: Landscaped, Water Rights
    Details
    • Parcel number: 05102100140000
    • Special conditions: None
    • Other equipment: Water-Softener Owned, Ceiling Fan(s), Fan-Whole House, Sprinkler-Lawn

    Construction

    Type & style
    • Home type: SingleFamily
    • Property subtype: Single Family Residence
    Materials
    • Fiber Cement
    • Foundation: Block, Concrete Perimeter
    • Roof: Asphalt
    Condition
    • New construction: No
    • Year built: 1926
    • Major remodel year: 2016

    Utilities & green energy

    • Electric: Circuit Breakers, 200+ Amp Service
    • Sewer: Public Sewer
    • Water: Public

    Community & HOA

    Community
    • Features: Lake, Water Rights, Street Lights, Street Paved
    • Security: Security System, Carbon Monoxide Detector(s), Closed Circuit Camera(s)
    • Subdivision: Brophy Farm
    HOA
    • Services included: None
    Location
    • Region: Fox Lake

    Financial & listing details

    • Price per square foot: $225/sqft
    • Tax assessed value: $663,549
    • Annual tax amount: $12,498
    • Date on market: 7/22/2023
    • Listing terms: Cash
    • Ownership: Fee Simple
    • Has irrigation water rights: Yes

    Price history

    DateEventPrice
    8/14/2023Sold$805,000+0.8%$225/sqft
    Source: MRED as distributed by MLS GRID #11839189 Report a problem
    7/26/2023Contingent$799,000$223/sqft
    Source: MRED as distributed by MLS GRID #11839189 Report a problem
    7/22/2023Listed for sale$799,000+9.5%$223/sqft
    Source: MRED as distributed by MLS GRID #11839189 Report a problem
    6/11/2023Listing removed--
    Source: MRED as distributed by MLS GRID #11775709 Report a problem
    5/8/2023Contingent$730,000$204/sqft
    Source: MRED as distributed by MLS GRID #11775709 Report a problem
    5/5/2023Listed for sale$730,000+60.4%$204/sqft
    Source: MRED as distributed by MLS GRID #11775709 Report a problem
    9/11/2019Sold$455,000-3.2%$127/sqft
    Source: MRED as distributed by MLS GRID #10481576 Report a problem
    8/13/2019Pending sale$469,900$131/sqft
    Source: Baird & Warner #10481576 Report a problem
    8/10/2019Price change$469,900+0.2%$131/sqft
    Source: Baird & Warner #10481576 Report a problem
    7/14/2019Listed for sale$469,000+2.2%$131/sqft
    Source: Owner Report a problem
    7/15/2018Listing removed$459,000$128/sqft
    Source: Owner Report a problem
    6/16/2018Price change$459,000-3.4%$128/sqft
    Source: Owner Report a problem
    5/23/2018Price change$475,000-4.8%$133/sqft
    Source: Owner Report a problem
    5/6/2018Listed for sale$499,000+38.6%$139/sqft
    Source: Owner Report a problem
    2/15/2018Listing removed$3,500$1/sqft
    Source: Owner Report a problem
    2/7/2018Listed for rent$3,500$1/sqft
    Source: Owner Report a problem
    11/11/2014Sold$360,000-10%$101/sqft
    Source: Public Record Report a problem
    10/11/2014Pending sale$399,900$112/sqft
    Source: ReMax Advantage Realty #08547164 Report a problem
    10/9/2014Listed for sale$399,900$112/sqft
    Source: ReMax Advantage Realty #08547164 Report a problem
    10/2/2014Pending sale$399,900$112/sqft
    Source: ReMax Advantage Realty #08547164 Report a problem
    9/11/2014Price change$399,900-5.9%$112/sqft
    Source: ReMax Advantage Realty #08547164 Report a problem
    7/23/2014Price change$425,000-5.6%$119/sqft
    Source: ReMax Advantage Realty #08547164 Report a problem
    5/16/2014Price change$450,000-5.3%$126/sqft
    Source: ReMax Advantage Realty #08547164 Report a problem
    3/2/2014Listed for sale$475,000$133/sqft
    Source: ReMax Advantage Realty #08547164 Report a problem

    Public tax history

    YearProperty taxesTax assessment
    2024$18,077 +18.5%$238,810 +8%
    2023$15,257 +22%$221,161 +21.5%
    2022$12,504 +3.4%$182,011 +26.9%
    2021$12,098 +1.3%$143,379 +9.1%
    2020$11,941 +2.4%$131,375 +2%
    2019$11,662 +2.9%$128,836 +7%
    2018$11,330 $120,353 +2.2%
    2017$11,330 -13.5%$117,763 -8.9%
    2016$13,104 -10%$129,222 +4.6%
    2015$14,562 -5%$123,506 -3.8%
    2014$15,323 +9.8%$128,442 -10.6%
    2012$13,953 +7.5%$143,666 -8.1%
    2011$12,976 +9.7%$156,321 -1.8%
    2010$11,825 +7.9%$159,202 -2.7%
    2009$10,964 +1.3%$163,703 +0.1%
    2008$10,820 +7.3%$163,458 +2.9%
    2006$10,083 +5.9%$158,851
    2005$9,519 +3%--
    2004$9,245 +57.8%--
    2003$5,860 +4.6%--
    2002$5,603 +0.9%--
    2001$5,552 +4.4%$89,741 +4.3%
    2000$5,317 $86,013
    Find assessor info on the county website

    Neighborhood: 60020

    Nearby schools

    GreatSchools rating
    Schools provided by the listing agent
    • Elementary: Lotus School
    • Middle: Stanton School
    • High: Grant Community High School
    • District: 114

    Source: MRED as distributed by MLS GRID. This data may not be complete. We recommend contacting the local school district to confirm school assignments for this home.

    Get a cash offer in 3 minutes
    Find out how much your home could sell for in as little as 3 minutes with a no-obligation cash offer.
    Estimated market value
    $971,500
    Get a cash offer in 3 minutes
    Find out how much your home could sell for in as little as 3 minutes with a no-obligation cash offer.
    Estimated market value
    $971,500