Welcome to this stunning new construction offering a bright, open floor plan with soaring vaulted ceilings. The modern kitchen is the heart of the home, featuring a large island with quartz countertops, a pantry, and stainless steel appliances—perfect for both everyday living and entertaining. The spacious living room opens to a sliding glass door leading to a covered concrete patio and is anchored by a cozy electric fireplace. The primary suite boasts vaulted ceilings, a walk-in closet, and a full private bath. An additional bedroom and full bathroom are conveniently located on the main level. The finished lower level expands your living space with a comfortable family room, two additional bedrooms with egress windows, and a bonus finished area ideal for a home office, hobby space, or extra storage. Brand new, thoughtfully designed, and move-in ready—this home offers modern comfort with flexible living spaces throughout.
Active
Price cut: $10K (8/12)
$290,000
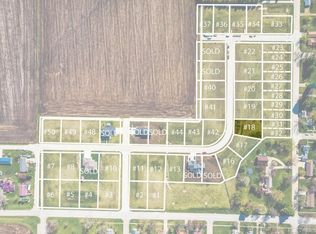
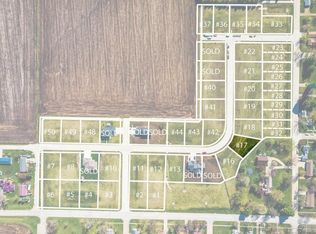
202 E Lillian Ave, Conrad, IA 50621
4beds
2,670sqft
Condominium
Built in 2025
-- sqft lot
$-- Zestimate®
$109/sqft
$-- HOA
What's special
Bright open floor planModern kitchenWalk-in closetFull private bathSoaring vaulted ceilingsStainless steel appliancesCozy electric fireplace
- 267 days
- 144
- 5
Zillow last checked:
Listing updated:
Listed by:
Brittany M Liekweg 319-239-9551,
Jennings Real Estate,
Katie Witte 515-890-3185,
Jennings Real Estate
Source: NoCoast MLS as distributed by MLS GRID,MLS#: 6334689
Facts & features
Interior
Bedrooms & bathrooms
- Bedrooms: 4
- Bathrooms: 3
- Full bathrooms: 3
Other
- Level: Lower
Dining room
- Level: Main
Family room
- Level: Main
Kitchen
- Level: Main
Living room
- Level: Main
Heating
- Forced Air
Cooling
- Central Air
Features
- Basement: Full,Partially Finished
- Number of fireplaces: 1
Interior area
- Total interior livable area: 2,670 sqft
- Finished area below ground: 1,200
Property
Parking
- Total spaces: 2
- Parking features: Attached, Insulated Garage, Concrete
- Garage spaces: 2
Accessibility
- Accessibility features: None
Lot
- Size: 7,405 Square Feet
- Dimensions: 52 x 136
Details
- Parcel number: 861730401037
Construction
Type & style
- Home type: Condo
- Architectural style: Ranch
- Property subtype: Condominium
Materials
- Vinyl Siding
Condition
- Year built: 2025
Utilities & green energy
- Sewer: Public Sewer
- Water: Public
Community & HOA
HOA
- Has HOA: No
Location
- Region: Conrad
Financial & listing details
- Price per square foot: $109/sqft
- Annual tax amount: $6
- Date on market: 1/8/2026
- Cumulative days on market: 203 days
Estimated market value
Not available
Estimated sales range
Not available
Not available
Price history
| Date | Event | Price |
|---|---|---|
| 8/12/2026 | Price change | $290,000-3.3%$109/sqft |
Source:  NoCoast MLS as distributed by MLS GRID #6334689 Report a problem NoCoast MLS as distributed by MLS GRID #6334689 Report a problem | ||
| 7/31/2026 | Price change | $300,000-3.1%$112/sqft |
Source: NoCoast MLS as distributed by MLS GRID #6334689 Report a problem | ||
| 5/27/2026 | Pending sale | $309,500$116/sqft |
Source:  Northeast Iowa Regional BOR as distributed by MLS GRID #20260140 Report a problem Northeast Iowa Regional BOR as distributed by MLS GRID #20260140 Report a problem | ||
| 4/22/2026 | Price change | $309,500-6.2%$116/sqft |
Source: NoCoast MLS as distributed by MLS GRID #6334689 Report a problem | ||
| 4/3/2026 | Price change | $330,000-4.3%$124/sqft |
Source: NoCoast MLS as distributed by MLS GRID #6334689 Report a problem | ||
| 3/23/2026 | Price change | $345,000-1.4%$129/sqft |
Source: Northeast Iowa Regional BOR as distributed by MLS GRID #20260140 Report a problem | ||
| 3/2/2026 | Price change | $349,900-2.2%$131/sqft |
Source: Northeast Iowa Regional BOR as distributed by MLS GRID #20260140 Report a problem | ||
| 2/6/2026 | Price change | $357,900-0.6%$134/sqft |
Source: Northeast Iowa Regional BOR as distributed by MLS GRID #20260140 Report a problem | ||
| 1/8/2026 | Listed for sale | $359,900-0.7%$135/sqft |
Source: NoCoast MLS as distributed by MLS GRID #6334689 Report a problem | ||
| 1/2/2026 | Listing removed | $362,500$136/sqft |
Source: Northeast Iowa Regional BOR as distributed by MLS GRID #20252400 Report a problem | ||
| 12/10/2025 | Price change | $362,500-0.7%$136/sqft |
Source: Northeast Iowa Regional BOR as distributed by MLS GRID #20252400 Report a problem | ||
| 5/24/2025 | Listed for sale | $364,900$137/sqft |
Source: Northeast Iowa Regional BOR as distributed by MLS GRID #20252400 Report a problem | ||
Public tax history
Tax history is unavailable.
Monthly payment
Est. payment
Payment breakdown
Explore the cost of this home by adjusting the details. Changes won't be saved.Climate risks
Neighborhood: 50621
Similar homes
- $284,9004 bd3 ba2.6k sqft204 E Lillian Ave, Conrad, IA 50621Active
 MLS ID #6334696, Brittany M Liekweg, Jennings Real Estate. NoCoast MLS as distributed by MLS GRID
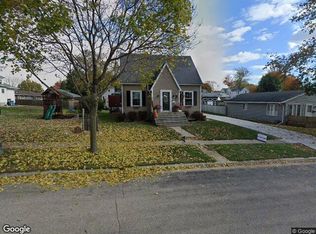
 - $--4 bd2 ba1.9k sqft1106 7th St, Grundy Center, IA 50638Auction
 Xome
Xome - $260,0003 bd3 ba2.1k sqft1509 Cantebury Cir, Grundy Center, IA 50638Active - Contingent
 MLS ID #6338373, Brittany M Liekweg, Jennings Real Estate. NoCoast MLS as distributed by MLS GRID
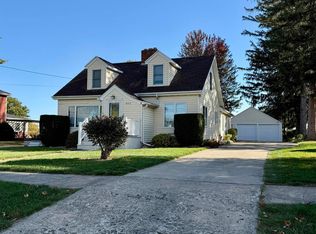
 - $284,9005 bd3 ba2.4k sqft902 Blackhawk St, Reinbeck, IA 50669For Sale
 MLS ID #20255393, Angie Thesing, CRS, ClearView Real Estate, LLC. Northeast Iowa Regional BOR as distributed by MLS GRID
