Skip main navigation
Closed
  • $286,125

    202 E McHenry St, Urbana, IL 61801

    3beds
    1,601sqft
    Single Family Residence
    Built in 1975
    10,018 Square Feet Lot
    $286,100 Zestimate®
    $179/sqft
    $2,597 Estimated rent

    Home value

    $286,100

    $272,000 - $300,000

    $2,597/mo

    Zestimate® history
    Loading
    Loading...

    Owner options

    List your home for rent

    $2,597/mo

    Rent Zestimate®

    Find your next renter with Zillow Rental Manager. Plus, with online applications, you can quickly screen prospective tenants – for free.

    Learn more

    $2,597/mo

    Rent Zestimate®

    Refinance and save

    $2,194/mo

    Est. payment

    Refinancing to a lower rate could help reduce your monthly payments and save thousands over the life of the loan.

    See today's rates

    $2,194/mo

    Est. payment

    Explore your selling options

    Work with a Zillow partner agent

    Leverage their expertise and Zillow's premium Showcase listings to get your home seen by more buyers.

    Get started

    List with your own agent

    Get your home in front of millions of buyers by listing it on Zillow.

    Learn how to do it

    Sell it yourself

    Take full control of how buyers see your home on Zillow by listing For Sale by Owner (FSBO).

    List your home

    What's special

    Custom-built breakfast nookEstablished landscapingFully fenced backyardMature treesDesigner lightingWarm natural finishesThoughtfully curated spaces throughout
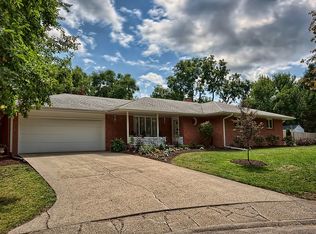
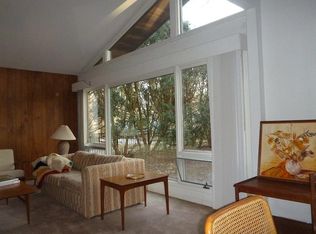
    Beautifully redesigned with custom finishes and thoughtfully curated spaces throughout, this 3-bedroom, 2-bath ranch blends timeless style with everyday functionality in an established Urbana neighborhood just minutes from the University of Illinois. The heart of the home is the stunning kitchen, completely remodeled in 2026 with custom two-tone cabinetry, quartz countertops, stainless steel appliances, and a spacious peninsula that provides additional prep space and storage. Just beyond, the custom-built breakfast nook creates the perfect spot for morning coffee, weeknight dinners, or gathering with family and friends. Custom details including floor-to-ceiling cabinetry, open shelving, designer lighting, and warm natural finishes create a space that feels both elevated and welcoming. The thoughtful design continues throughout the home with refreshed flooring, a beautifully remodeled primary bathroom, custom built-in cabinetry, and an electric fireplace that anchors the living room. A striking wall of built-in shelving adds both character and functionality to the dining area, while replacement windows fill the home with abundant natural light. Every room reflects a cohesive design that feels warm, welcoming, and move-in ready. Step outside to enjoy the fully fenced backyard, where mature trees, established landscaping, a patio, and a firepit create the perfect setting for entertaining or relaxing evenings at home. Combining timeless design, quality craftsmanship, and an exceptional location, this is a home that stands apart from the ordinary.

    Zillow last checked:

    Listing updated:

    Listed by:

    Mark Waldhoff, CRS,GRI (217)714-3603,

    KELLER WILLIAMS-TREC,

    Jordan Jackson 314-824-8552,

    KELLER WILLIAMS-TREC

    Bought with:

    Alisa Demarco

    Coldwell Banker R.E. Group

    Source: MRED as distributed by MLS GRID,MLS#: 12723105MLS Logo

    Facts & features

    Interior

    Bedrooms & bathrooms
    • Bedrooms: 3
    • Bathrooms: 2
    • Full bathrooms: 2
    Rooms
    • Room types: Breakfast Room
    Primary bedroom
    • Features: Flooring (Carpet), Bathroom (Full)
    • Level: Main
    • Area: 256 Square Feet
    • Dimensions: 16X16
    Bedroom 2
    • Features: Flooring (Carpet)
    • Level: Main
    • Area: 100 Square Feet
    • Dimensions: 10X10
    Bedroom 3
    • Features: Flooring (Carpet)
    • Level: Main
    • Area: 168 Square Feet
    • Dimensions: 12X14
    Breakfast room
    • Level: Main
    • Area: 99 Square Feet
    • Dimensions: 9X11
    Dining room
    • Features: Flooring (Vinyl)
    • Level: Main
    • Area: 165 Square Feet
    • Dimensions: 15X11
    Kitchen
    • Features: Kitchen (Eating Area-Table Space), Flooring (Vinyl)
    • Level: Main
    • Area: 154 Square Feet
    • Dimensions: 14X11
    Living room
    • Features: Flooring (Carpet)
    • Level: Main
    • Area: 247 Square Feet
    • Dimensions: 19X13
    Heating
    • Natural Gas, Forced Air
    Cooling
    • Central Air
    Appliances
    • Included: Range, Microwave, Dishwasher, Refrigerator, Washer, Dryer, Disposal, Stainless Steel Appliance(s)
    • Laundry: Gas Dryer Hookup
    Features
    • Built-in Features
    • Basement: Crawl Space
    • Number of fireplaces: 1
    • Fireplace features: Electric, Living Room
    Interior area
    • Total structure area: 1,601
    • Total interior livable area: 1,601 sqft
    • Finished area below ground: 0

    Property

    Parking
    • Total spaces: 2
    • Parking features: Concrete, Yes, Garage Owned, Attached, Garage
    • Attached garage spaces: 2
    Accessibility
    • Accessibility features: No Disability Access
    Features
    • Stories: 1
    • Patio & porch: Patio
    • Exterior features: Fire Pit
    • Fencing: Fenced
    Lot
    • Size: 10,018 Square Feet
    • Dimensions: 86X117
    Details
    • Parcel number: 932120407020
    • Special conditions: None
    • Other equipment: Ceiling Fan(s)

    Construction

    Type & style
    • Home type: SingleFamily
    • Architectural style: Ranch
    • Property subtype: Single Family Residence
    Materials
    • Vinyl Siding, Brick
    Condition
    • New construction: No
    • Year built: 1975
    • Major remodel year: 2018

    Utilities & green energy

    • Sewer: Public Sewer
    • Water: Public

    Community & HOA

    Community
    • Features: Sidewalks, Street Paved
    HOA
    • Services included: None
    Location
    • Region: Urbana

    Financial & listing details

    • Price per square foot: $179/sqft
    • Tax assessed value: $210,480
    • Annual tax amount: $6,488
    • Date on market: 8/6/2026
    • Listing terms: Conventional
    • Ownership: Fee Simple

    Price history

    DateEventPrice
    9/15/2026Sold$286,125+6%$179/sqft
    Source: MRED as distributed by MLS GRID #12723105 Report a problem
    8/8/2026Contingent$269,900$169/sqft
    Source: MRED as distributed by MLS GRID #12723105 Report a problem
    8/6/2026Listed for sale$269,900+79.9%$169/sqft
    Source: MRED as distributed by MLS GRID #12723105 Report a problem
    5/1/2019Sold$150,000-3.2%$94/sqft
    Source: MRED as distributed by MLS GRID #10048180 Report a problem
    2/15/2019Pending sale$154,900$97/sqft
    Source: JOEL WARD HOMES INC #10048180 Report a problem
    9/24/2018Price change$154,900-3.1%$97/sqft
    Source: JOEL WARD HOMES INC #10048180 Report a problem
    8/10/2018Listed for sale$159,900$100/sqft
    Source: JOEL WARD HOMES INC #10048180 Report a problem

    Public tax history

    YearProperty taxesTax assessment
    2025$6,488 +4.3%$70,160 +5.8%
    2024$6,220 +7.3%$66,310 +9.6%
    2023$5,797 +7.7%$60,500 +8.6%
    2022$5,381 +8.3%$55,710 +7.3%
    2021$4,967 +10.9%$51,920 +9.2%
    2020$4,479 +3.5%$47,550
    2019$4,328 $47,550 -0.7%
    2018$4,328 +12.9%$47,890 +2.2%
    2017$3,834 +3.2%$46,870 +2%
    2016$3,715 $45,950
    2015$3,715 +0.3%$45,950
    2014$3,705 +4%$45,950 +2%
    2013$3,561 +8.5%$45,040
    2012$3,283 -0.9%$45,040
    2011$3,315 +0.4%$45,040 -6.5%
    2010$3,301 $48,180 -1.3%
    2009-- $48,810 +0%
    2008-- $48,790 +1.8%
    2007$3,094 +1.7%$47,920 +5.3%
    2006$3,042 -0.3%$45,490 +1.3%
    2005$3,050 +5.9%$44,890 +3.2%
    2004$2,881 -0.9%$43,490 +6.5%
    2003$2,906 +7.5%$40,840 +11%
    2002$2,702 +4.6%$36,790 +4.2%
    2001$2,582 -3.4%$35,300 +2.3%
    2000$2,674 $34,500
    Find assessor info on the county website

    Neighborhood: 61801

    Nearby schools

    GreatSchools rating
    Schools provided by the listing agent
    • Elementary: Urbana Elementary School
    • Middle: Urbana Middle School
    • High: Urbana High School
    • District: 116

    Source: MRED as distributed by MLS GRID. This data may not be complete. We recommend contacting the local school district to confirm school assignments for this home.

    Sell for more on Zillow
    Get a Zillow Showcase℠ listing at no additional cost and you could sell for .
    $286,100
    2% more
    +$5,722
    With Zillow Showcase(estimated)
    $291,822
    Sell for more on Zillow
    Get a Zillow Showcase℠ listing at no additional cost and you could sell for .
    $286,100
    2% more
    +$5,722
    With Zillow Showcase(estimated)
    $291,822