Skip main navigation
Closed
  • $229,000

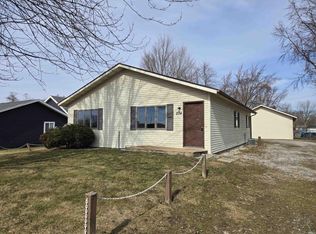
    202 E Pickwick Dr, Syracuse, IN 46567

    3beds
    1,922sqft
    Single Family Residence
    Built in 1959
    0.26 Acres Lot
    $241,300 Zestimate®
    $--/sqft
    $1,772 Estimated rent

    Home value

    $241,300

    $210,000 - $277,000

    $1,772/mo

    Zestimate® history
    Loading
    Loading...

    Owner options

    List your home for rent

    $1,772/mo

    Rent Zestimate®

    Find your next renter with Zillow Rental Manager. Plus, with online applications, you can quickly screen prospective tenants – for free.

    Learn more

    $1,772/mo

    Rent Zestimate®

    Refinance and save

    $1,427/mo

    Est. payment

    Refinancing to a lower rate could help reduce your monthly payments and save thousands over the life of the loan.

    See today's rates

    $1,427/mo

    Est. payment

    Explore your selling options

    Work with a Zillow partner agent

    Leverage their expertise and Zillow's premium Showcase listings to get your home seen by more buyers.

    Get started

    List with your own agent

    Get your home in front of millions of buyers by listing it on Zillow.

    Learn how to do it

    Sell it yourself

    Take full control of how buyers see your home on Zillow by listing For Sale by Owner (FSBO).

    List your home

    What's special

    Finished daylight basementBeautiful landscapeLarge yardWalk-in closetSoft-close drawersLaminate plank flooringGlass-door tile shower
    Welcome to 202 East Pickwick Drive, your future move-in-ready home nestled in the heart of Syracuse, Indiana. This tri-level charmer boasts 3 spacious bedrooms, 2 full bathrooms, and an impressive 1,922sqft of living space. Step inside and be greeted by the warmth of the laminate plank flooring, extending across the entirety of the home. The main level hosts two spacious bedrooms, the kitchen, and a full bathroom. The backsplash adds some character while the soft-close drawers add a touch of elegance. The kitchen appliances that stay include a microwave, refrigerator, and gas oven/range. Ascend to the upper level to discover the primary suite, a sanctuary of tranquility. With a 10' ceiling, a glass-door tile shower, and a walk-in closet, this upper level primary suite is a piece of luxury. Then the finished daylight basement, with its 7' ceiling and tile flooring, offers a versatile space that can be tailored to your needs. The washer and electric dryer are negotiable depending on a few factors. The home's efficiency is enhanced by the on-demand water heater and high-efficiency furnace. The side door and primary suite provide easy outdoor access, leading to a large yard surrounded by a beautiful landscape. Enjoy the tranquility of nearby Syracuse Lake, Lake Wawasee, and Boner Lake, or engage in recreational activities at the nearby Schrock Fields and Harold Schrock Athletics Complex. The Syracuse-Wawasee Trails offer a great opportunity for nature lovers and fitness enthusiasts alike. Indulge in local culinary delights at Pat’s Chicago Dogs, Los Toritos, Casey’s Pizza, Hammers Pub & Grub, Lakeside Coffee, or choose from national chains like Pizza Hut, McDonald's, Taco Bell, Subway, and Dairy Queen. The Neighborhood Fresh Market is just around the corner for your daily needs. This home is more than just a house. It's a lifestyle, a community, and a place to call home. This beautiful tri-story home, with its modern amenities and proximity to local attractions, offers a unique living experience in the heart of Syracuse.

    Zillow last checked:

    Listing updated:

    Listed by:

    Warren Barnes Cell:260-438-5639,

    North Eastern Group Realty

    Bought with:

    Angela Racolta, RB17001926

    Keller Williams Thrive North

    Source: IRMLS,MLS#: 202520256MLS Logo

    Facts & features

    Interior

    Bedrooms & bathrooms
    • Bedrooms: 3
    • Bathrooms: 2
    • Full bathrooms: 2
    • Main level bedrooms: 2
    Bedroom 1
    • Level: Main
    Bedroom 2
    • Level: Main
    Kitchen
    • Level: Main
    • Area: 126
    • Dimensions: 14 x 9
    Living room
    • Level: Main
    • Area: 209
    • Dimensions: 19 x 11
    Heating
    • Natural Gas, Forced Air, High Efficiency Furnace
    Cooling
    • Central Air
    Appliances
    • Included: Range/Oven Hook Up Gas, Microwave, Refrigerator, Gas Oven
    • Laundry: Electric Dryer Hookup, Washer Hookup
    Features
    • Countertops-Solid Surf, Open Floorplan, Pantry, Stand Up Shower, Tub/Shower Combination, Custom Cabinetry
    • Flooring: Laminate, Tile
    • Doors: Six Panel Doors
    • Basement: Daylight,Partial,Finished,Concrete
    • Has fireplace: No
    • Fireplace features: None
    Interior area
    • Total structure area: 1,940
    • Total interior livable area: 1,922 sqft
    • Finished area above ground: 1,412
    • Finished area below ground: 510

    Property

    Parking
    • Parking features: Garage Door Opener, Concrete, Gravel
    • Has uncovered spaces: Yes
    Features
    • Levels: Tri-Level
    • Fencing: None
    • Waterfront features: None
    Lot
    • Size: 0.26 Acres
    • Dimensions: 70x166
    • Features: Level, 0-2.9999, City/Town/Suburb, Lake, Near Walking Trail, Landscaped
    Details
    • Additional structures: Shed
    • Parcel number: 430408400579.000026
    • Zoning: C1,C1
    • Zoning description: Commercial

    Construction

    Type & style
    • Home type: SingleFamily
    • Property subtype: Single Family Residence
    Materials
    • Vinyl Siding
    • Foundation: Slab
    • Roof: Asphalt,Shingle
    Condition
    • New construction: No
    • Year built: 1959

    Utilities & green energy

    • Sewer: City
    • Water: City
    • Utilities for property: Cable Available, Cable Connected
    Green energy
    • Energy efficient items: HVAC, Water Heater

    Community & HOA

    Community
    • Features: None
    • Subdivision: Fairview Terrace
    Location
    • Region: Syracuse

    Financial & listing details

    • Tax assessed value: $163,800
    • Annual tax amount: $1,207
    • Date on market: 5/30/2025
    • Listing terms: Cash,Conventional,FHA,USDA Loan,VA Loan

    Price history

    DateEventPrice
    7/7/2025Sold$229,000-4.2%
    Source: IRMLS #202520256 Report a problem
    6/13/2025Pending sale$239,000
    Source: IRMLS #202520256 Report a problem
    5/30/2025Listed for sale$239,000-13.1%
    Source: IRMLS #202520256 Report a problem
    7/12/2023Listing removed--
    Source: Owner Report a problem
    5/29/2023Listed for sale$274,900$143/sqft
    Source: Owner Report a problem

    Public tax history

    YearProperty taxesTax assessment
    2025$1,207 +279.3%$163,800 -1.1%
    2024$318 -72.6%$165,700 +120.1%
    2023$1,163 -31.2%$75,300 +15.7%
    2022$1,690 +13%$65,100 -29.5%
    2021$1,496 -3%$92,300 +12.6%
    2020$1,543 +7%$82,000 +3.3%
    2019$1,443 +15%$79,400 +4.9%
    2018$1,254 +10.5%$75,700 +16.1%
    2017$1,135 +2.4%$65,200 -0.2%
    2016$1,109 -1.7%$65,300 +4%
    2014$1,129 +1.4%$62,800 +4.1%
    2013$1,114 +2.5%$60,300 -2.6%
    2012$1,086 +52.6%$61,900 +31.4%
    2011$712 -5.1%$47,100 -5%
    2010$750 +5.7%$49,600 -2.7%
    2009$709 +19.4%$51,000 +2%
    2007$594 $50,000 -6%
    2006-- $53,200 +31%
    2005-- $40,600
    Find assessor info on the county website

    Neighborhood: 46567

    Nearby schools

    GreatSchools rating
    Schools provided by the listing agent
    • Elementary: Syracuse
    • Middle: Wawasee
    • High: Wawasee
    • District: Wawasee

    Source: IRMLS. This data may not be complete. We recommend contacting the local school district to confirm school assignments for this home.

    Get pre-qualified for a loan
    At Zillow Home Loans, we can pre-qualify you in as little as 5 minutes with no impact to your credit score.

    An equal housing lender. NMLS #10287.

    Sell for more on Zillow
    Get a Zillow Showcase℠ listing at no additional cost and you could sell for .
    $241,300
    2% more
    +$4,826
    With Zillow Showcase(estimated)
    $246,126