One or more photo(s) has been virtually staged. Your quest for elevated city living has been answered. Step into a beautifully reimagined home at The Grande — where modern style meets downtown convenience. Every inch has been updated with care, including an extended engineered stone countertop, custom cabinetry, and a complete set of stainless-steel appliances highlighted by a French-door refrigerator. Fresh paint, upgraded lighting, new ceiling fans, and luxury plank flooring bring a cohesive and inviting finish throughout. Open the French doors to your private balcony and take in sweeping views of the city skyline — the perfect backdrop for morning coffee or an evening wind-down. The open floor plan provides comfortable space for a sectional, dining area, and kitchen seating, creating an easy flow for both everyday living and entertaining. Perfectly positioned in one of downtown’s most desirable locations, The Grande sits beside the Dr. Phillips Center for the Performing Arts and just blocks from Lake Eola, Publix, and an array of dining and coffee spots. Quick access to I-4 and the 408 adds extra convenience for commuters. Residents enjoy a gated community with a resort-style tropical pool, multiple grilling stations, fitness center, clubhouse, and covered parking. HOA dues include water, sewer, and trash. Fully renovated and move-in ready, this residence delivers the rare balance of comfort, style, and true downtown living.
Sold for $173,500
$173,500
202 E SOUTH STREET #4038, ORLANDO, FL 32801
1beds
685sqft
Condominium
Built in 2002
-- sqft lot
$174,100 Zestimate®
$253/sqft
$1,538 Estimated rent
Home value
$174,100
$158,000 - $190,000
$1,538/mo
Zestimate® history
Owner options
List your home for rent
$1,538/mo
Rent Zestimate®
Find your next renter with Zillow Rental Manager. Plus, with online applications, you can quickly screen prospective tenants – for free.
$1,538/mo
Rent Zestimate®
Refinance and save
$1,900/mo
Est. payment
Refinancing to a lower rate could help reduce your monthly payments and save thousands over the life of the loan.
$1,900/mo
Est. payment
Explore your selling options
Work with a Zillow partner agent
Leverage their expertise and Zillow's premium Showcase listings to get your home seen by more buyers.
Get startedList with your own agent
Get your home in front of millions of buyers by listing it on Zillow.
Learn how to do itSell it yourself
Take full control of how buyers see your home on Zillow by listing For Sale by Owner (FSBO).
List your homeWhat's special
Private balconyFresh paintExtended engineered stone countertopOpen floor planCustom cabinetryDining areaLuxury plank flooring
Zillow last checked:
Listing updated:
Listed by:
Dave Zembala PA 407-234-9744,
ZEMBALA GROUP 407-234-9744
Bought with:
Brooke Cangro, 690000
RE/MAX 200 REALTY
Source: Stellar MLS,MLS#: O6353044 Originating MLS: Orlando Regional
Originating MLS: Orlando Regional
Facts & features
Interior
Bedrooms & bathrooms
- Bedrooms: 1
- Bathrooms: 1
- Full bathrooms: 1
Primary bedroom
- Features: Walk-In Closet(s)
- Level: First
- Area: 143 Square Feet
- Dimensions: 11x13
Primary bathroom
- Level: First
- Area: 120 Square Feet
- Dimensions: 12x10
Kitchen
- Level: First
- Area: 70 Square Feet
- Dimensions: 7x10
Living room
- Level: First
- Area: 182 Square Feet
- Dimensions: 13x14
Heating
- Central
Cooling
- Central Air
Appliances
- Included: Dishwasher, Disposal, Dryer, Microwave, Range Hood, Refrigerator, Washer
- Laundry: Laundry Closet, Same Floor As Condo Unit, Washer Hookup
Features
- Ceiling Fan(s), Eating Space In Kitchen, L Dining, Living Room/Dining Room Combo, Open Floorplan, Primary Bedroom Main Floor, Solid Surface Counters, Solid Wood Cabinets, Thermostat, Walk-In Closet(s)
- Flooring: Luxury Vinyl
- Doors: French Doors
- Windows: Double Pane Windows, Window Treatments
- Has fireplace: No
Interior area
- Total structure area: 685
- Total interior livable area: 685 sqft
Property
Parking
- Total spaces: 1
- Parking features: Garage - Attached
- Attached garage spaces: 1
Features
- Levels: One
- Stories: 1
- Patio & porch: Covered, Rear Porch
- Exterior features: Balcony, Storage
- Has view: Yes
- View description: City
Lot
- Size: 2.16 Acres
Details
- Parcel number: 362229313024038
- Zoning: AC-3A/T
- Special conditions: None
Construction
Type & style
- Home type: Condo
- Property subtype: Condominium
Materials
- Block, Stucco
- Foundation: Slab
- Roof: Membrane
Condition
- New construction: No
- Year built: 2002
Utilities & green energy
- Sewer: Public Sewer
- Water: Public
- Utilities for property: Electricity Connected, Sewer Connected
Community & HOA
Community
- Features: Clubhouse, Fitness Center, Gated Community - No Guard, Pool
- Security: Smoke Detector(s)
- Pet fee: $0 monthly
- Subdivision: GRANDE DOWNTOWN ORLANDO
HOA
- Has HOA: Yes
- Services included: Community Pool, Maintenance Grounds, Sewer, Trash, Water
- HOA fee: $606 monthly
- HOA name: Stephany berrios, fs residential
- HOA phone: 407-835-1359
Location
- Region: Orlando
Financial & listing details
- Price per square foot: $253/sqft
- Tax assessed value: $150,700
- Annual tax amount: $2,734
- Date on market: 10/16/2025
- Cumulative days on market: 41 days
- Listing terms: Cash,Conventional,FHA
- Ownership: Fee Simple
- Total actual rent: 0
- Electric utility on property: Yes
- Road surface type: Concrete, Paved
Price history
| Date | Event | Price |
|---|---|---|
| 12/29/2025 | Sold | $173,500-3.3%$253/sqft |
Source:  Stellar MLS #O6353044 Report a problem Stellar MLS #O6353044 Report a problem | ||
| 11/28/2025 | Pending sale | $179,500$262/sqft |
Source: Stellar MLS #O6353044 Report a problem | ||
| 11/17/2025 | Price change | $179,500-4.3%$262/sqft |
Source: Stellar MLS #O6353044 Report a problem | ||
| 10/16/2025 | Listed for sale | $187,500+14491.4%$274/sqft |
Source: Stellar MLS #O6353044 Report a problem | ||
| 3/2/2020 | Listing removed | $1,285$2/sqft |
Source: Berkshire Hathaway Home Services Results Realty #O5844107 Report a problem | ||
| 2/28/2020 | Sold | $1,285-99%$2/sqft |
Source: Stellar MLS #O5844107 Report a problem | ||
| 2/15/2020 | Listed for rent | $1,285+11.7%$2/sqft |
Source: BHHS RESULTS REALTY #O5844107 Report a problem | ||
| 10/4/2017 | Listing removed | $1,150$2/sqft |
Source: PGS Property Management LLC Report a problem | ||
| 9/22/2017 | Price change | $1,150-3.8%$2/sqft |
Source: PGS Property Management LLC Report a problem | ||
| 9/6/2017 | Listed for rent | $1,195$2/sqft |
Source: PGS Property Management LLC Report a problem | ||
| 8/18/2017 | Sold | $134,500-3.9%$196/sqft |
Source: Public Record Report a problem | ||
| 5/31/2017 | Listed for sale | $139,900$204/sqft |
Source: PICERNE REALTY CORPORATION #O5511103 Report a problem | ||
| 5/31/2017 | Pending sale | $139,900$204/sqft |
Source: PICERNE REALTY CORPORATION #O5511103 Report a problem | ||
| 5/15/2017 | Listed for sale | $139,900-0.1%$204/sqft |
Source: PICERNE REALTY CORPORATION #O5511103 Report a problem | ||
| 6/7/2005 | Sold | $140,100$205/sqft |
Source: Public Record Report a problem | ||
Public tax history
| Year | Property taxes | Tax assessment |
|---|---|---|
| 2024 | $2,735 +7.6% | $137,577 +10% |
| 2023 | $2,543 +16.1% | $125,070 +10% |
| 2022 | $2,190 -1.5% | $113,700 |
| 2021 | $2,224 -0.7% | $113,700 |
| 2020 | $2,239 -1.3% | $113,700 |
| 2019 | $2,269 +3.3% | $113,700 +4.4% |
| 2018 | $2,196 | $108,900 +3.2% |
| 2017 | $2,196 +17.3% | $105,500 -0.9% |
| 2016 | $1,872 +2.9% | $106,500 +18.7% |
| 2015 | $1,820 +17.1% | $89,700 +3.7% |
| 2014 | $1,554 +27.4% | $86,500 +36.9% |
| 2013 | $1,220 +11.8% | $63,170 +16.2% |
| 2012 | $1,091 +11.5% | $54,376 +14.9% |
| 2011 | $979 -10.5% | $47,325 -13.2% |
| 2010 | $1,094 | $54,500 -42.3% |
| 2009 | -- | $94,530 -31% |
| 2008 | $2,623 +29.3% | $137,000 -16% |
| 2007 | $2,029 -5.8% | $163,000 +18% |
| 2006 | $2,154 -17.5% | $138,139 +9.1% |
| 2005 | $2,611 | $126,638 |
Find assessor info on the county website
Neighborhood: Central Business District
Nearby homes
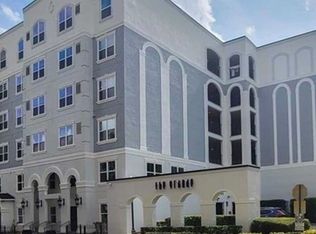
- $154,1001 bd1 ba740 sqft202 E South St UNIT 3044, Orlando, FL 32801Off Market
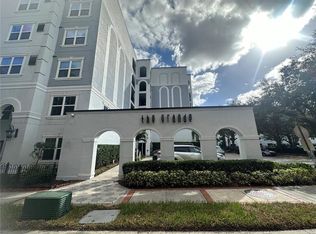
- $125,0001 bd1 ba685 sqft304 E South St UNIT 5020, Orlando, FL 32801Sold
- $205,0001 bd1 ba744 sqft300 E South St UNIT 1002, Orlando, FL 32801Sold

- $206,8002 bd2 ba1.2k sqft204 E South St UNIT 4056, Orlando, FL 32801Off Market
- $155,0001 bd1 ba739 sqft202 E South St UNIT 5047, Orlando, FL 32801Sold
- $180,0001 bd1 ba744 sqft300 E South St UNIT 5003, Orlando, FL 32801Sold
- $152,8001 bd1 ba795 sqft202 E South St UNIT 6040, Orlando, FL 32801Off Market
- $214,9001 bd1 ba744 sqft204 E South St UNIT 6059, Orlando, FL 32801Sold
- $224,4002 bd2 ba1.1k sqft202 E South St UNIT 4037, Orlando, FL 32801Off Market
Nearby schools
GreatSchools rating
- 7/10Lake Como Elementary SchoolGrades: PK-8Distance: 1.6 mi
- 6/10Edgewater High SchoolGrades: 9-12Distance: 3.2 mi
Schools provided by the listing agent
- Elementary: Lake Como Elem
- Middle: Howard Middle
- High: Edgewater High
Source: Stellar MLS. This data may not be complete. We recommend contacting the local school district to confirm school assignments for this home.
Get a cash offer in 3 minutes
Find out how much your home could sell for in as little as 3 minutes with a no-obligation cash offer.
Estimated market value
$174,100
Get a cash offer in 3 minutes
Find out how much your home could sell for in as little as 3 minutes with a no-obligation cash offer.
Estimated market value
$174,100
- Florida
- Orange County
- Orlando
- 32801
- Central Business District
- 202 E SOUTH STREET Unit 4038
Nearby cities
Nearby neighborhoods
Nearby zip codes
Other Orlando Topics
