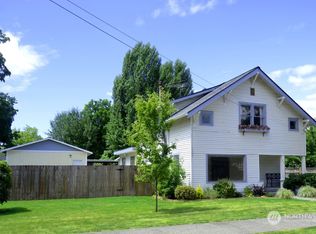
Welcome Home! That 10-foot kitchen island is just the beginning! This charming 3-bedroom, 1¾-bath Craftsman pairs a beautifully remodeled kitchen with something truly special—a generous detached 3-car garage/shop with alley access and a covered breezeway. Whether you need room for vehicles, hobbies, projects, storage or all of the above, this is exceptional space to have!The chef's dream kitchen features quartz counters, wood cabinetry with pull-out storage, two sinks, a newer dishwasher and brand-new refrigerator and an instant hot water tap! The main level offers a bedroom and full bath, plus a spacious formal dining room with hardwood floors. Upstairs you'll find two additional bedrooms, a ¾ bath and a bonus room cleverly used as a walk-through closet/sitting room. Outdoor living shines with a sprawling covered back deck featuring composite decking, recessed lighting, plumbing for gas BBQ, skylights and an oversized, recently serviced hot tub ready to enjoy. The covered front porch includes a pull-down screen for sunny days.Heat pump and central A/C provide year-round comfort. Well kept maintenance records, newer appliances/systems & Brand-New Roofs on both the home and garage/shop give you peace of mind. Enjoy an easy walk to downtown Auburn shopping & restaurants while being just on the outskirts of town. Convenient to Sounder commuter rail, major bus routes, SR-167 and I-5.Convenience, charm & location! All appliances stay! Ask about the FREE HOME WARRANTY!
Active
Listed by: Skyline Properties, Inc. • Karen Mitchell
$585,000
202 E Street SW, Auburn, WA 98001
3beds
1,516sqft
Single Family Residence
Built in 1911
6,542 Square Feet Lot
$-- Zestimate®
$386/sqft
$-- HOA
What's special
Recessed lightingTwo sinksInstant hot water tapBrand-new refrigeratorPlumbing for gas bbqNewer dishwasherQuartz counters
- 2 days
- 144
- 14
Likely to sell faster than
Zillow last checked:
Listing updated:
Listed by:
Karen Mitchell,
Skyline Properties, Inc.
Source: NWMLS as distributed by MLS GRID,MLS#: 2574652
Facts & features
Interior
Bedrooms & bathrooms
- Bedrooms: 3
- Bathrooms: 2
- Full bathrooms: 1
- 3/4 bathrooms: 1
- Main level bathrooms: 1
- Main level bedrooms: 1
Primary bedroom
- Level: Second
Bedroom
- Level: Main
Bedroom
- Level: Second
Bathroom full
- Level: Main
Bathroom three quarter
- Level: Second
Other
- Level: Second
Entry hall
- Level: Main
Kitchen with eating space
- Level: Main
Living room
- Level: Main
Utility room
- Level: Main
Heating
- Fireplace, 90%+ High Efficiency, Forced Air, Heat Pump, Stove/Free Standing, Electric, Natural Gas
Cooling
- 90%+ High Efficiency, Forced Air, Heat Pump
Appliances
- Included: Dishwasher, Dryer, Refrigerator, Stove(s)/Range(s), Washer, Dishwasher(s), Dryer(s), Refrigerator(s), Washer(s), Water Heater: 1 Gas/1 Electric, Water Heater Location: Lower Bath & Upper Bath
Features
- Bath Off Primary, Ceiling Fan(s), Dining Room
- Flooring: Concrete, Hardwood, Vinyl, Carpet
- Doors: French Doors
- Windows: Dbl Pane/Storm Window, Skylight(s)
- Basement: None
- Number of fireplaces: 1
- Fireplace features: Gas, Main Level: 1, Fireplace
Interior area
- Total structure area: 1,516
- Total interior livable area: 1,516 sqft
Property
Parking
- Total spaces: 3
- Parking features: Detached Garage
- Has garage: Yes
- Covered spaces: 3
Features
- Levels: One and One Half
- Stories: 1
- Entry location: Main
- Patio & porch: Bath Off Primary, Ceiling Fan(s), Dbl Pane/Storm Window, Dining Room, Fireplace, French Doors, Skylight(s), Walk-In Closet(s), Water Heater
- Has spa: Yes
- Has view: Yes
- View description: Territorial
Lot
- Size: 6,542 Square Feet
- Features: Cable TV, Deck, Fenced-Fully, Gas Available, High Speed Internet, Hot Tub/Spa, Shop
- Topography: Level
Details
- Parcel number: 3915000455
- Zoning description: Jurisdiction: City
- Special conditions: Standard
Construction
Type & style
- Home type: SingleFamily
- Architectural style: Craftsman,1 1/2 Story
- Property subtype: Single Family Residence
Materials
- Cement Planked, Cement Plank
- Foundation: Poured Concrete
- Roof: Composition
Condition
- Very Good
- Year built: 1911
Utilities & green energy
- Electric: Company: PSE
- Sewer: Sewer Connected, Company: City of Auburn
- Water: Public, Company: City of Auburn
Community & HOA
Community
- Subdivision: Downtown - Auburn
Location
- Region: Auburn
Financial & listing details
- Price per square foot: $386/sqft
- Tax assessed value: $483,000
- Annual tax amount: $6,130
- Date on market: 8/26/2026
- Cumulative days on market: 3 days
- Listing terms: Conventional,FHA,State Bond,VA Loan
- Inclusions: Dishwasher(s), Dryer(s), Refrigerator(s), Stove(s)/Range(s), Washer(s)
Estimated market value
Not available
Estimated sales range
Not available
Not available
Price history
| Date | Event | Price |
|---|---|---|
| 8/27/2026 | Listed for sale | $585,000+19.4%$386/sqft |
Source:  NWMLS as distributed by MLS GRID #2574652 Report a problem NWMLS as distributed by MLS GRID #2574652 Report a problem | ||
| 10/1/2021 | Sold | $489,950$323/sqft |
Source: NWMLS as distributed by MLS GRID #1829312 Report a problem | ||
| 8/31/2021 | Pending sale | $489,950$323/sqft |
Source: NWMLS as distributed by MLS GRID #1829312 Report a problem | ||
| 8/26/2021 | Listed for sale | $489,950$323/sqft |
Source: NWMLS as distributed by MLS GRID #1829312 Report a problem | ||
Public tax history
| Year | Property taxes | Tax assessment |
|---|---|---|
| 2025 | $6,130 +1.5% | $483,000 -4.9% |
| 2024 | $6,041 +9.2% | $508,000 +13.6% |
| 2023 | $5,532 +3% | $447,000 -4.3% |
| 2022 | $5,371 +23.7% | $467,000 +45% |
| 2021 | $4,341 +7.1% | $322,000 +13.4% |
| 2020 | $4,054 +9.6% | $284,000 +10.5% |
| 2019 | $3,698 +9.9% | $257,000 -3% |
| 2018 | $3,364 -9.9% | $265,000 +12.8% |
| 2017 | $3,731 +39.9% | $235,000 +23% |
| 2016 | $2,667 | $191,000 +7.3% |
| 2015 | $2,667 | $178,000 +4.1% |
| 2014 | $2,667 | $171,000 +30.5% |
| 2013 | $2,667 | $131,000 +22.4% |
| 2012 | -- | $107,000 -15.1% |
| 2011 | -- | $126,000 -15.4% |
| 2010 | -- | $149,000 |
| 2009 | -- | $149,000 +23.1% |
| 2007 | -- | $121,000 +6.1% |
| 2006 | -- | $114,000 +6.5% |
| 2005 | -- | $107,000 +5.9% |
| 2001 | $1,434 +5.7% | $101,000 +11% |
| 2000 | $1,357 | $91,000 |
Find assessor info on the county website
Monthly payment
Est. payment
Payment breakdown
Explore the cost of this home by adjusting the details. Changes won't be saved.Climate risks
Neighborhood: 98001
Similar homes
- $625,0003 bd1 ba1.3k sqft311 Clay Street NW, Auburn, WA 98001Active
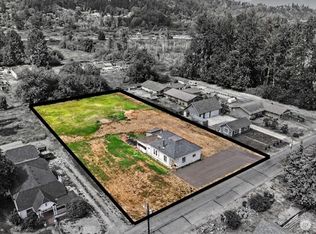 MLS ID #2568987, Tim McEwen. NWMLS as distributed by MLS GRID
 - $555,0003 bd2 ba1.5k sqftWolfes A L Add, Auburn, WA 98002Active
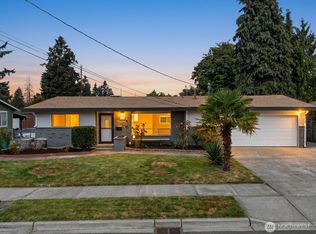 MLS ID #2572462, Josh Barnard. NWMLS as distributed by MLS GRID
 - $559,9952 bd2 ba960 sqft505 B Street NE, Auburn, WA 98002Active
 MLS ID #2575540, Aaron-Duc Nguyen. NWMLS as distributed by MLS GRID
 - $--3 bd2 ba1.8k sqft5424 S 331st St, Auburn, WA 98001Auction
 Auction.com 2
