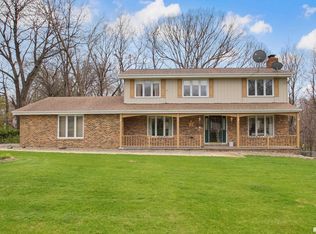
Exceptional opportunity in the Highly Sought-After Far Hills Neighborhood! Discover your dream home nestled on just over an acre of scenic, wooded landscape. This stunning split-level residence offers four spacious bedrooms and three full baths, providing versatile space for various lifestyles and needs. There is a bonus room in the lower level that could be an extra office or a possible 5th bedroom. The home has been completely transformed and is move-in ready, featuring modern updates and thoughtful touches throughout. Enjoy multiple decks that provide the ideal outdoor retreat to relax and take in the natural beauty of the backyard, a paradise for nature lovers. The attached three-car garage adds convenience and storage. Don't miss your chance to make this beautiful home yours! Schedule your tour today and experience all that this exceptional property has to offer.
Sold for $349,500
Street View
$349,500
202 E Sunset Way, East Peoria, IL 61611
4beds
3,141sqft
Single Family Residence, Residential
Built in 1968
1.11 Acres Lot
$366,200 Zestimate®
$111/sqft
$3,127 Estimated rent
Home value
$366,200
Estimated sales range
Not available
$3,127/mo
Zestimate® history
Owner options
List your home for rent
$3,127/mo
Rent Zestimate®
Find your next renter with Zillow Rental Manager. Plus, with online applications, you can quickly screen prospective tenants – for free.
$3,127/mo
Rent Zestimate®
Refinance and save
$2,537/mo
Est. payment
Refinancing to a lower rate could help reduce your monthly payments and save thousands over the life of the loan.
$2,537/mo
Est. payment
Explore your selling options
Work with a Zillow partner agent
Leverage their expertise and Zillow's premium Showcase listings to get your home seen by more buyers.
Get startedList with your own agent
Get your home in front of millions of buyers by listing it on Zillow.
Learn how to do itSell it yourself
Take full control of how buyers see your home on Zillow by listing For Sale by Owner (FSBO).
List your homeWhat's special
Modern updatesThoughtful touchesFour spacious bedroomsStunning split-level residenceMove-in readyBonus roomParadise for nature lovers
Zillow last checked:
Listing updated:
Listed by:
Candace Martin 309-258-7527,
eXp Realty
Bought with:
Paige Roytek, 475214314
Keller Williams TREC
Source: RMLS Alliance as distributed by MLS GRID,MLS#: PA1258023 Originating MLS: Peoria Area Association of Realtors
Originating MLS: Peoria Area Association of Realtors
Facts & features
Interior
Bedrooms & bathrooms
- Bedrooms: 4
- Bathrooms: 3
- Full bathrooms: 3
Bedroom 1
- Level: Main
- Dimensions: 14ft 6in x 11ft 6in
Bedroom 2
- Level: Main
- Dimensions: 12ft 0in x 11ft 6in
Bedroom 3
- Level: Main
- Dimensions: 15ft 7in x 13ft 11in
Bedroom 4
- Level: Lower
- Dimensions: 13ft 0in x 10ft 8in
Other
- Level: Main
Other
- Level: Main
- Dimensions: 20ft 0in x 13ft 0in
Other
- Level: Lower
- Dimensions: 8ft 11in x 7ft 8in
Additional room
- Description: Bonus Room/office space
- Level: Lower
- Dimensions: 10ft 8in x 6ft 0in
Additional room 2
- Description: Primary Bedroom Flex
- Level: Main
- Dimensions: 13ft 0in x 10ft 8in
Family room
- Level: Lower
- Dimensions: 16ft 6in x 14ft 0in
Kitchen
- Level: Main
- Dimensions: 21ft 0in x 13ft 0in
Laundry
- Level: Lower
- Dimensions: 12ft 8in x 12ft 8in
Living room
- Level: Main
- Dimensions: 16ft 0in x 15ft 0in
Lower level
- Area: 1139
Main level
- Area: 2002
Heating
- Forced Air
Cooling
- Central Air
Appliances
- Included: Dishwasher, Microwave, Range, Refrigerator, Water Softener Owned, Gas Water Heater
Features
- High Speed Internet
- Windows: Skylight(s)
- Has basement: No
- Attic: Storage
- Number of fireplaces: 1
- Fireplace features: Living Room, Wood Burning
Interior area
- Total structure area: 3,141
- Total interior livable area: 3,141 sqft
Property
Parking
- Total spaces: 3
- Parking features: Attached
- Attached garage spaces: 3
- Details: Number Of Garage Remotes: 2
Features
- Patio & porch: Deck
Lot
- Size: 1.11 Acres
- Features: Extra Lot, Sloped, Wooded
Details
- Additional structures: Shed(s)
- Additional parcels included: 0725402006
- Parcel number: 0830300005
- Zoning description: RES
- Other equipment: Radon Mitigation System
Construction
Type & style
- Home type: SingleFamily
- Property subtype: Single Family Residence, Residential
Materials
- Brick, Vinyl Siding
- Roof: Shingle
Condition
- New construction: No
- Year built: 1968
Utilities & green energy
- Sewer: Septic Tank
- Water: Public
- Utilities for property: Cable Available
Green energy
- Energy efficient items: Appliances, High Efficiency Heating
Community & HOA
Community
- Subdivision: Far Hills
Location
- Region: East Peoria
Financial & listing details
- Price per square foot: $111/sqft
- Tax assessed value: $86,427
- Annual tax amount: $5,647
- Date on market: 5/20/2025
- Cumulative days on market: 8 days
- Road surface type: Paved
Price history
| Date | Event | Price |
|---|---|---|
| 6/20/2025 | Sold | $349,500+0.7%$111/sqft |
Source:  RMLS Alliance as distributed by MLS GRID #PA1258023 Report a problem RMLS Alliance as distributed by MLS GRID #PA1258023 Report a problem | ||
| 5/28/2025 | Pending sale | $347,000$110/sqft |
Source: RMLS Alliance as distributed by MLS GRID #PA1258023 Report a problem | ||
| 5/24/2025 | Price change | $347,000-3.6%$110/sqft |
Source: RMLS Alliance as distributed by MLS GRID #PA1258023 Report a problem | ||
| 5/20/2025 | Listed for sale | $359,900+118.1%$115/sqft |
Source: RMLS Alliance as distributed by MLS GRID #PA1258023 Report a problem | ||
| 12/30/2024 | Sold | $165,000-12.9%$53/sqft |
Source: RMLS Alliance as distributed by MLS GRID #PA1254531 Report a problem | ||
| 11/20/2024 | Contingent | $189,500$60/sqft |
Source: RMLS Alliance as distributed by MLS GRID #PA1254531 Report a problem | ||
| 11/13/2024 | Listed for sale | $189,500$60/sqft |
Source: RMLS Alliance as distributed by MLS GRID #PA1254531 Report a problem | ||
Public tax history
| Year | Property taxes | Tax assessment |
|---|---|---|
| 2024 | $5,977 +5.8% | $86,427 +8.5% |
| 2023 | $5,647 +3.6% | $79,634 +7.7% |
| 2022 | $5,450 +3.3% | $73,968 +5.6% |
| 2021 | $5,278 +0.4% | $70,039 +0.1% |
| 2020 | $5,259 +0.5% | $69,962 -3% |
| 2019 | $5,235 +22.5% | $72,126 +0.4% |
| 2018 | $4,273 -3.6% | $71,831 |
| 2017 | $4,434 | $71,831 |
| 2016 | $4,434 | $71,831 +2.6% |
| 2015 | $4,434 | $70,011 +3.1% |
| 2014 | $4,434 | $67,925 +2% |
| 2013 | $4,434 | $66,600 -1% |
| 2012 | -- | $67,300 -1% |
| 2011 | -- | $67,980 +17.2% |
| 2010 | $4,434 | $57,980 -13.7% |
| 2009 | -- | $67,180 +37.5% |
| 2000 | $3,554 | $48,850 |
Find assessor info on the county website
Neighborhood: 61611
Nearby homes
- $283,8003 bd3 ba3k sqft204 E Sunset Way, East Peoria, IL 61611Off Market

- $308,9004 bd3 ba1.9k sqft201 E Sunset Way, East Peoria, IL 61611Off Market
- $306,600-- bd-- ba-- sqft1249 N Skyview Dr, East Peoria, IL 61611Off Market
- $253,5003 bd1 ba1.4k sqft194 E Sunset Way, East Peoria, IL 61611Off Market

- $300,6003 bd3 ba2.9k sqft203 E Sunset Way, East Peoria, IL 61611Off Market
- $327,9003 bd2 ba1.5k sqft195 E Sunset Way, East Peoria, IL 61611Off Market
- $13,380-- bd-- ba-- sqft1235 N Skyview Dr, East Peoria, IL 61611Off Market
- $462,3005 bd4 ba3.2k sqft202 E South Lakeview Dr, East Peoria, IL 61611Off Market
Nearby schools
GreatSchools rating
- 8/10Germantown Hills Elementary SchoolGrades: PK-4Distance: 2.8 mi
- 9/10Germantown Hills Middle SchoolGrades: 5-8Distance: 2.8 mi
- 8/10Metamora High SchoolGrades: 9-12Distance: 7.5 mi
Schools provided by the listing agent
- Elementary: Germantown Hills
- Middle: Germantown Hills
- High: Metamora
Source: RMLS Alliance as distributed by MLS GRID. This data may not be complete. We recommend contacting the local school district to confirm school assignments for this home.


Get pre-qualified for a loan
At Zillow Home Loans, we can pre-qualify you in as little as 5 minutes with no impact to your credit score.An equal housing lender. NMLS #10287.
Sell for more on Zillow
Get a Zillow Showcase℠ listing at no additional cost and you could sell for .
$366,200
2% more
+$7,324
With Zillow Showcase(estimated)
$373,524
- Illinois
- Woodford County
- East Peoria
- 61611
- 202 E Sunset Way
Nearby cities
Nearby zip codes
Other East Peoria Topics
