Pre-inspected for peace of mind! Discover the perfect balance of historic charm and modern comfort in this spacious 4-bedroom, 2-bath home in the welcoming community of Avoca. Set on a corner lot, the freshly painted exterior, wrap-around porch, and composite decking create instant curb appeal. Inside, original woodwork and floors flow through inviting spaces, including a formal dining room, elegant sitting room, and updated kitchen that complements the home's character. Upstairs, all four bedrooms await, with the primary suite offering an ensuite bath, private balcony, and Birdseye maple floors beneath the carpet. A timeless home sure to enchant!
Pending
$315,000
202 E Thomas St, Avoca, IA 51521
4beds
2baths
2,359sqft
Single Family Residence
Built in 1900
10,018 Square Feet Lot
$302,500 Zestimate®
$134/sqft
$-- HOA
What's special
Formal dining roomOriginal woodwork and floorsBirdseye maple floorsPrivate balconyCorner lotUpdated kitchenInviting spaces
- 215 days
- 39
- 0
Zillow last checked:
Listing updated:
Listed by:
Kayla Petersen 712-307-0470,
Turnkey Services Realty
Source: SWIAR,MLS#: 26-162
Facts & features
Interior
Bedrooms & bathrooms
- Bedrooms: 4
- Bathrooms: 2
Heating
- Natural Gas
Cooling
- Central Air, Electric
Features
- Pantry, Eat-in Kitchen, Ceiling Fan(s)
- Flooring: Wood
- Basement: Partial,Unfinished
- Has fireplace: Yes
- Fireplace features: Gas Log
Interior area
- Total structure area: 2,359
- Total interior livable area: 2,359 sqft
- Finished area above ground: 2,359
- Finished area below ground: 0
Property
Parking
- Parking features: Off Street, Garage Door Opener
- Has garage: Yes
Features
- Levels: Two
- Patio & porch: Porch
Lot
- Size: 10,018 Square Feet
- Dimensions: .23 acres
- Features: Corner Lot
Details
- Parcel number: 773909410007
Construction
Type & style
- Home type: SingleFamily
- Property subtype: Single Family Residence
Materials
- Frame
- Roof: Composition
Condition
- New construction: No
- Year built: 1900
Utilities & green energy
- Sewer: Public Sewer
- Utilities for property: Electricity Available, Natural Gas Available
Community & HOA
HOA
- Has HOA: No
Location
- Region: Avoca
Financial & listing details
- Price per square foot: $134/sqft
- Tax assessed value: $237,100
- Annual tax amount: $3,010
- Date on market: 1/29/2026
- Listing terms: Cash,Conventional,VA Loan
- Road surface type: Concrete
Estimated market value
$302,500
$287,000 - $318,000
$2,003/mo
Price history
| Date | Event | Price |
|---|---|---|
| 7/28/2026 | Pending sale | $315,000$134/sqft |
Source:  GPRMLS #22612229 Report a problem GPRMLS #22612229 Report a problem | ||
| 6/21/2026 | Price change | $315,000-7.1%$134/sqft |
Source: SWIAR #26-162 Report a problem | ||
| 2/17/2026 | Price change | $339,000-2.9%$144/sqft |
Source:  NoCoast MLS as distributed by MLS GRID #6335179 Report a problem NoCoast MLS as distributed by MLS GRID #6335179 Report a problem | ||
| 1/29/2026 | Listed for sale | $349,000$148/sqft |
Source: NoCoast MLS as distributed by MLS GRID #6335179 Report a problem | ||
| 1/17/2026 | Listing removed | $349,000$148/sqft |
Source: NoCoast MLS as distributed by MLS GRID #6334308 Report a problem | ||
| 11/6/2025 | Listed for sale | $349,000$148/sqft |
Source: SWIAR #25-2353 Report a problem | ||
Public tax history
| Year | Property taxes | Tax assessment |
|---|---|---|
| 2025 | $3,010 -2% | $237,100 +15.8% |
| 2024 | $3,070 -11.1% | $204,800 |
| 2023 | $3,452 +3.1% | $204,800 +12.6% |
| 2022 | $3,348 +20.8% | $181,900 |
| 2021 | $2,772 +1.5% | $181,900 +25.1% |
| 2020 | $2,732 -0.4% | $145,364 |
| 2019 | $2,744 +3.4% | $145,364 |
| 2018 | $2,654 -5.1% | $145,364 |
| 2017 | $2,796 -4.2% | $145,364 |
| 2015 | $2,920 -1.9% | $145,364 |
| 2014 | $2,978 | $145,364 |
| 2013 | -- | $145,364 |
| 2012 | -- | $145,364 |
| 2011 | -- | $145,364 -5% |
| 2010 | -- | $153,014 |
| 2009 | -- | $153,014 |
| 2007 | $2,148 +0.4% | $153,014 +8% |
| 2006 | $2,140 | $141,680 +16.4% |
| 2002 | -- | $121,684 |
| 2001 | -- | -- |
| 2000 | $1,858 | $59,068 |
Find assessor info on the county website
Monthly payment
Est. payment
Payment breakdown
Explore the cost of this home by adjusting the details. Changes won't be saved.Climate risks
Neighborhood: 51521
Nearby schools
Schools provided by the listing agent
- Elementary: A-H-S-T-W
- Middle: A-H-S-T-W
- High: A-H-S-T-W
Source: SWIAR. This data may not be complete. We recommend contacting the local school district to confirm school assignments for this home.
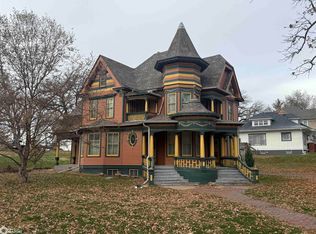
Similar homes
- $229,3003 bd2 ba2.1k sqft311 E Kearney St, Avoca, IA 51521Active
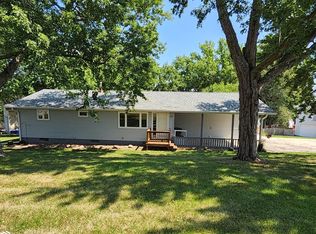 MLS ID #6341234, Leanne Travis, Osborn Realty. NoCoast MLS as distributed by MLS GRID
 - $245,0003 bd1 ba1.4k sqft902 N Frost Ave, Avoca, IA 51521For Sale
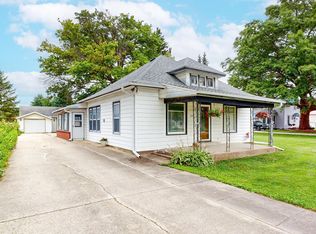 MLS ID #26-1730, Tatum Christensen, Turnkey Services Realty. SWIAR
 - $170,0003 bd1 ba1.3k sqft407 N Chestnut St, Avoca, IA 51521Active
 MLS ID #6342360, Kevin Osborn, Osborn Realty. NoCoast MLS as distributed by MLS GRID
 - $275,0005 bd3 ba2.5k sqft400 Country St, Walnut, IA 51577Active
 MLS ID #6342094, Kevin Osborn, Osborn Realty. NoCoast MLS as distributed by MLS GRID
