Skip main navigation
Sold
  • $339,900

    202 E Thorn Hill Ct, Hastings, MI 49058

    3beds
    2,092sqft
    Single Family Residence
    Built in 2015
    0.25 Acres Lot
    $342,500 Zestimate®
    $162/sqft
    $2,406 Estimated rent

    Home value

    $342,500

    $312,000 - $377,000

    $2,406/mo

    Zestimate® history
    Loading
    Loading...

    Owner options

    List your home for rent

    $2,406/mo

    Rent Zestimate®

    Find your next renter with Zillow Rental Manager. Plus, with online applications, you can quickly screen prospective tenants – for free.

    Learn more

    $2,406/mo

    Rent Zestimate®

    Refinance and save

    $2,168/mo

    Est. payment

    Refinancing to a lower rate could help reduce your monthly payments and save thousands over the life of the loan.

    See today's rates

    $2,168/mo

    Est. payment

    Explore your selling options

    Work with a Zillow partner agent

    Leverage their expertise and Zillow's premium Showcase listings to get your home seen by more buyers.

    Get started

    List with your own agent

    Get your home in front of millions of buyers by listing it on Zillow.

    Learn how to do it

    Sell it yourself

    Take full control of how buyers see your home on Zillow by listing For Sale by Owner (FSBO).

    List your home

    What's special

    Fully fenced backyardModern lightingWalkout basementFinished walkout lower levelQuiet cul-de-sacGranite countertopsGenerous closets
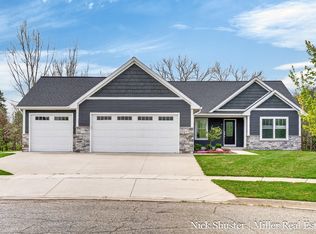
    Built in 2015, this inviting 2-story home with a walkout basement is set on a quiet cul-de-sac in North Ridge Estates. Freshly painted and offering 2,100 finished sf, this home features 3 bedrooms, 2.5 baths, and updated flooring throughout the main level. Spacious living room and a versatile flex room off the kitchen provides the perfect space for a home office, playroom, sitting area, or formal dining room. The kitchen is equipped with granite countertops, stainless steel appliances, modern lighting, a pantry, and a dining area. Upstairs, you'll find all three bedrooms, including a large primary suite, convenient second-floor laundry, two additional bedrooms with generous closets, and a full bath. The finished walkout lower level offers an additional living room with the opportunity to add a 4th bedroom and full bath, complete with egress and plumbing already in place. Step out to the fully fenced backyard featuring a concrete patio, perfect for a fire pit, relaxing or entertaining! The 2-stall attached garage includes an oversized storage bump-out for added functionality. Schedule your showing today!

    Zillow last checked:

    Listing updated:

    Listed by:

    Rachael Fountain 616-881-9668,

    Five Star Real Estate (M6),

    Steven Volkers 616-717-2179,

    Five Star Real Estate (M6)

    Bought with:

    David T Lambe, 6501423128

    Michigan Top Producers

    Source: MichRIC,MLS#: 26016802MLS Logo

    Facts & features

    Interior

    Bedrooms & bathrooms
    • Bedrooms: 3
    • Bathrooms: 3
    • Full bathrooms: 2
    • 1/2 bathrooms: 1
    Heating
    • Forced Air
    Cooling
    • Central Air
    Appliances
    • Included: Dishwasher, Dryer, Microwave, Oven, Refrigerator, Washer
    • Laundry: Laundry Room, Upper Level
    Features
    • Ceiling Fan(s), Eat-in Kitchen, Pantry
    • Basement: Full,Walk-Out Access
    • Has fireplace: No
    Interior area
    • Total structure area: 1,620
    • Total interior livable area: 2,092 sqft
    • Finished area below ground: 0

    Property

    Parking
    • Total spaces: 2.5
    • Parking features: Garage Faces Front, Attached, Garage Door Opener
    • Garage spaces: 2.5
    Features
    • Stories: 2
    • Fencing: Full
    Lot
    • Size: 0.25 Acres
    • Dimensions: 86 x 128
    • Features: Level, Sidewalk, Cul-De-Sac
    Details
    • Parcel number: 5517705100
    • Zoning description: R-1

    Construction

    Type & style
    • Home type: SingleFamily
    • Architectural style: Traditional
    • Property subtype: Single Family Residence
    Materials
    • Vinyl Siding
    • Roof: Composition
    Condition
    • New construction: No
    • Year built: 2015
    Details
    • Builder name: VANDE GUCHTE

    Utilities & green energy

    • Sewer: Public Sewer
    • Water: Public

    Community & HOA

    Community
    • Subdivision: Northridge Estates
    Location
    • Region: Hastings

    Financial & listing details

    • Price per square foot: $162/sqft
    • Tax assessed value: $129,745
    • Annual tax amount: $5,142
    • Date on market: 4/21/2026
    • Listing terms: Cash,FHA,VA Loan,Conventional
    • Road surface type: Paved

    Price history

    DateEventPrice
    6/17/2026Sold$339,900$162/sqft
    Source: MichRIC #26016802 Report a problem
    4/29/2026Pending sale$339,900$162/sqft
    Source: MichRIC #26016802 Report a problem
    4/21/2026Listed for sale$339,900$162/sqft
    Source: MichRIC #26016802 Report a problem

    Public tax history

    Tax history is unavailable.

    Neighborhood: 49058

    Nearby schools

    GreatSchools rating
    Get a cash offer in 3 minutes
    Find out how much your home could sell for in as little as 3 minutes with a no-obligation cash offer.
    Estimated market value
    $342,500
    Get a cash offer in 3 minutes
    Find out how much your home could sell for in as little as 3 minutes with a no-obligation cash offer.
    Estimated market value
    $342,500