Skip main navigation
Sold
  • $175,000

    202 E Weissenburger St, Laurel, IA 50141

    3beds
    1,782sqft
    Manufactured Home
    Built in 1994
    0.3 Acres Lot
    $175,800 Zestimate®
    $98/sqft
    $1,367 Estimated rent

    Home value

    $175,800

    Estimated sales range

    Not available

    $1,367/mo

    Zestimate® history
    Loading
    Loading...

    Owner options

    List your home for rent

    $1,367/mo

    Rent Zestimate®

    Find your next renter with Zillow Rental Manager. Plus, with online applications, you can quickly screen prospective tenants – for free.

    Learn more

    $1,367/mo

    Rent Zestimate®

    Refinance and save

    $1,222/mo

    Est. payment

    Refinancing to a lower rate could help reduce your monthly payments and save thousands over the life of the loan.

    See today's rates

    $1,222/mo

    Est. payment

    Explore your selling options

    Work with a Zillow partner agent

    Leverage their expertise and Zillow's premium Showcase listings to get your home seen by more buyers.

    Get started

    List with your own agent

    Get your home in front of millions of buyers by listing it on Zillow.

    Learn how to do it

    Sell it yourself

    Take full control of how buyers see your home on Zillow by listing For Sale by Owner (FSBO).

    List your home

    What's special

    Cement parking padOpen-concept layoutUpdated walk-in showerWalk-in closetsOak kitchenUpdated appliancesOversized detached garage
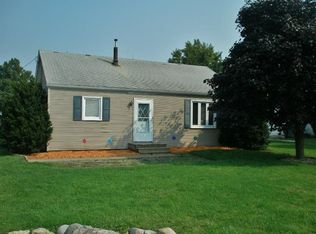
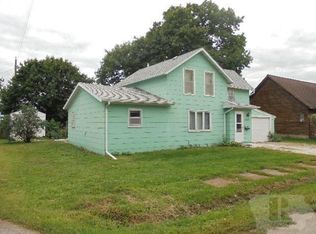
    Enjoy small-town living at its best in Marshalltown—conveniently located right across from an elementary school! This spacious 1-story home offers 1,782 sq ft with an open-concept layout designed for comfortable everyday living and entertaining. The oak kitchen comes fully applianced and features updated appliances, abundant cabinet space, and a convenient eating bar that flows nicely into the main living area. All three bedrooms are generously sized and include walk-in closets. The primary suite offers a large private bath with an updated walk-in shower for added comfort and convenience. You’ll love the space for gatherings, with easy access to one of two decks through sliding glass doors—perfect for relaxing or hosting summer barbecues. Outside, the oversized detached garage is heated, making it ideal for year-round use. Additional features include a storage shed, cement parking pad, and plenty of space for campers, trailers, or extra vehicles. This property offers space, functionality, and a great location—schedule your showing today!

    Zillow last checked:

    Listing updated:

    Listed by:

    Cindy M Brodin 641-691-1183,

    Premier Real Estate,

    Chris R Brodin 641-691-1182,

    Premier Real Estate

    Bought with:

    Outside Agent- MIR Outside Agent- MIR, ***

    Outside Office

    Source: NoCoast MLS as distributed by MLS GRID,MLS#: 6336702MLS Logo

    Facts & features

    Interior

    Bedrooms & bathrooms
    • Bedrooms: 3
    • Bathrooms: 2
    • Full bathrooms: 2
    Bedroom 2
    • Level: Main
    Bedroom 3
    • Level: Main
    Other
    • Level: Main
    Dining room
    • Description: Informal Dining Room
    • Level: Main
    Other
    • Level: Main
    Family room
    • Level: Main
    Kitchen
    • Level: Main
    Living room
    • Level: Main
    Heating
    • Forced Air
    Cooling
    • Central Air
    Appliances
    • Included: Range, Dishwasher, Refrigerator, Washer, Dryer
    Features
    • Flooring: Carpet
    • Basement: Crawl Space
    Interior area
    • Total interior livable area: 1,782 sqft
    • Finished area above ground: 1,782

    Property

    Parking
    • Total spaces: 3
    • Parking features: Garage Door Opener, Storage
    • Garage spaces: 3
    Accessibility
    • Accessibility features: No Stairs Internal
    Lot
    • Size: 0.30 Acres
    • Dimensions: 75' x 150' AND 25' x 75'
    Details
    • Additional structures: Storage
    • Parcel number: 821826308006

    Construction

    Type & style
    • Home type: MobileManufactured
    • Architectural style: Ranch
    • Property subtype: Manufactured Home
    Materials
    • Vinyl Siding
    • Roof: Metal
    Condition
    • Year built: 1994

    Utilities & green energy

    • Electric: Circuit Breakers
    • Sewer: Public Sewer
    • Water: Public

    Community & neighborhood

    Location
    • Region: Laurel
    • Subdivision: LAUREL TOWN OF

    Price history

    DateEventPrice
    5/27/2026Sold$175,000-2.7%$98/sqft
    Source: NoCoast MLS as distributed by MLS GRID #6336702 Report a problem
    4/30/2026Pending sale$179,900$101/sqft
    Source: NoCoast MLS as distributed by MLS GRID #6336702 Report a problem
    3/27/2026Listed for sale$179,900$101/sqft
    Source: NoCoast MLS as distributed by MLS GRID #6336702 Report a problem

    Public tax history

    YearProperty taxesTax assessment
    2024$771 -29.7%$75,150
    2023$1,096 -2.7%$75,150 +4.7%
    2022$1,127 +1.4%$71,810
    2021$1,111 +3.9%$71,810 +6.5%
    2020$1,070 +3.1%$67,420
    2019$1,037 -4.9%$67,420 +3.9%
    2018$1,091 +23.7%$64,870 +83.1%
    2017$882 -6.4%$35,437 +2.5%
    2016$942 +0.9%$34,578 -0.2%
    2015$934 -0.8%$34,648 -47.1%
    2014$942 -5.1%$65,490
    2013$993 -0.2%--
    2012$995 -31.6%--
    2011$1,454 +3.6%--
    2010$1,404 +8.3%--
    2009$1,296 +3.3%--
    2008$1,255 +5.5%--
    2007$1,190 +5.7%--
    2005$1,126 --

    Find assessor info on the county website

    Neighborhood: 50141

    Nearby schools

    GreatSchools rating