Skip main navigation
Closed
  • $1,166,700

    202 Edgewood Ln, Palatine, IL 60067

    5beds
    4,816sqft
    Single Family Residence
    Built in 1968
    1.08 Acres Lot
    $1,166,700 Zestimate®
    $242/sqft
    $6,162 Estimated rent

    Home value

    $1,166,700

    $980,000 - $1.39M

    $6,162/mo

    Zestimate® history
    Loading
    Loading...

    Owner options

    List your home for rent

    $6,162/mo

    Rent Zestimate®

    Find your next renter with Zillow Rental Manager. Plus, with online applications, you can quickly screen prospective tenants – for free.

    Learn more

    $6,162/mo

    Rent Zestimate®

    Refinance and save

    $8,345/mo

    Est. payment

    Refinancing to a lower rate could help reduce your monthly payments and save thousands over the life of the loan.

    See today's rates

    $8,345/mo

    Est. payment

    Explore your selling options

    Work with a Zillow partner agent

    Leverage their expertise and Zillow's premium Showcase listings to get your home seen by more buyers.

    Get started

    List with your own agent

    Get your home in front of millions of buyers by listing it on Zillow.

    Learn how to do it

    Sell it yourself

    Take full control of how buyers see your home on Zillow by listing For Sale by Owner (FSBO).

    List your home

    What's special

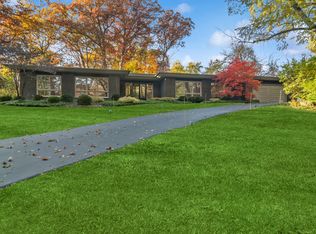
    Tucked away in the most stunning setting sits an incredible home on over an acre of professionally landscaped perfection! This highly sought after, rarely available location with top schools offers all the amenities and finishes with a mid-century modern flair. Dreamy views from every room! Fresh kitchen with marble countertops SubZero fridge, and interior grill! Custom painted backsplash, bright white cabinets, breakfast island, and an oversized eating area too! Custom stone inlay and a gas fireplace adorns the sunken-in formal living space leading to the family room complete with a wet bar, built-ins, and another fireplace. 4 generous bedrooms, 4 full bathrooms, and 2 guest bathrooms, to graciously move from room to room with style and grace. Let the primary suite be your sanctuary, with hardwood floors, vaulted ceiling, your own private balcony overlooking the landscape, and a Hollywood-style ensuite with soaking tub, shower, and double vanity. Three more bedrooms upstairs, one with ensuite, each one has balcony access, hardwood floors, and a glorious amount of storage. Excellent lower level, with an additional bedroom, sauna, storage galore, and laundry room. The second front entrance leads directly to the mudroom, workroom, and 2.5 car garage. Zoned heating system. Get back to nature when lounging on the custom patio, a great entertaining area with stacked stone sitting wall, green grass, and step stones leading to more picturesque landscaping. Enjoy this peaceful place that feels private, yet close access to all conveniences! Shopping, restaurants, walking paths, highway access, and near the metra stop! TOP schools- Willow Bend Elementary, Plum Grove Junior High, William Fremd High School. Welcome home!

    This property is off market, which means it's not currently listed for sale or rent on Zillow. This may be different from what's available on other websites or public sources.

    Zillow last checked:

    Listing updated:

    Listing courtesy of:

    Holly Connors 773-383-2490,

    @properties Christie's International Real Estate

    Bought with:

    Jim Murre

    Coldwell Banker Realty

    Source: MRED as distributed by MLS GRID,MLS#: 11322609MLS Logo

    Facts & features

    Interior

    Bedrooms & bathrooms
    • Bedrooms: 5
    • Bathrooms: 6
    • Full bathrooms: 4
    • 1/2 bathrooms: 2
    Primary bedroom
    • Features: Flooring (Hardwood), Bathroom (Full)
    • Level: Second
    • Area: 270 Square Feet
    • Dimensions: 18X15
    Bedroom 2
    • Features: Flooring (Hardwood)
    • Level: Second
    • Area: 224 Square Feet
    • Dimensions: 16X14
    Bedroom 3
    • Features: Flooring (Hardwood)
    • Level: Second
    • Area: 221 Square Feet
    • Dimensions: 17X13
    Bedroom 4
    • Features: Flooring (Hardwood)
    • Level: Second
    • Area: 168 Square Feet
    • Dimensions: 14X12
    Bedroom 5
    • Level: Basement
    • Area: 120 Square Feet
    • Dimensions: 12X10
    Balcony porch lanai
    • Level: Second
    • Area: 16 Square Feet
    • Dimensions: 4X4
    Balcony porch lanai
    • Level: Second
    • Area: 16 Square Feet
    • Dimensions: 4X4
    Balcony porch lanai
    • Level: Second
    • Area: 24 Square Feet
    • Dimensions: 4X6
    Breakfast room
    • Level: Main
    • Area: 165 Square Feet
    • Dimensions: 11X15
    Dining room
    • Level: Main
    • Area: 304 Square Feet
    • Dimensions: 19X16
    Family room
    • Level: Main
    • Area: 500 Square Feet
    • Dimensions: 20X25
    Foyer
    • Level: Main
    • Area: 133 Square Feet
    • Dimensions: 7X19
    Kitchen
    • Features: Kitchen (Eating Area-Table Space, Island)
    • Level: Main
    • Area: 165 Square Feet
    • Dimensions: 11X15
    Laundry
    • Features: Flooring (Ceramic Tile)
    • Level: Basement
    • Area: 110 Square Feet
    • Dimensions: 10X11
    Living room
    • Features: Flooring (Stone)
    • Level: Main
    • Area: 620 Square Feet
    • Dimensions: 20X31
    Mud room
    • Level: Main
    • Area: 63 Square Feet
    • Dimensions: 9X7
    Other
    • Level: Basement
    • Area: 16 Square Feet
    • Dimensions: 4X4
    Recreation room
    • Level: Main
    • Area: 460 Square Feet
    • Dimensions: 20X23
    Other
    • Level: Main
    • Area: 78 Square Feet
    • Dimensions: 13X6
    Heating
    • Natural Gas, Baseboard
    Cooling
    • Central Air
    Appliances
    • Included: Microwave, Dishwasher, Refrigerator, Washer, Dryer, Disposal, Indoor Grill, Cooktop, Oven
    Features
    • Sauna, Wet Bar
    • Flooring: Hardwood
    • Basement: Finished,Exterior Entry,Walk-Up Access,Full
    • Number of fireplaces: 2
    • Fireplace features: Gas Log, Gas Starter, Living Room, Other
    Interior area
    • Total structure area: 5,503
    • Total interior livable area: 4,816 sqft

    Property

    Parking
    • Total spaces: 2.5
    • Parking features: Asphalt, Garage Door Opener, On Site, Garage Owned, Attached, Garage
    • Attached garage spaces: 2.5
    • Has uncovered spaces: Yes
    Accessibility
    • Accessibility features: No Disability Access
    Features
    • Patio & porch: Patio
    • Exterior features: Balcony
    Lot
    • Size: 1.08 Acres
    Details
    • Parcel number: 02351000850000
    • Special conditions: None
    • Other equipment: Ceiling Fan(s), Sump Pump

    Construction

    Type & style
    • Home type: SingleFamily
    • Architectural style: Contemporary
    • Property subtype: Single Family Residence
    Materials
    • Brick, Stone, Slate
    • Roof: Asphalt
    Condition
    • New construction: No
    • Year built: 1968
    Details
    • Builder model: CUSTOM

    Utilities & green energy

    • Electric: Circuit Breakers
    • Sewer: Public Sewer
    • Water: Well

    Community & neighborhood

    Location
    • Region: Palatine

    HOA & financial

    HOA
    • Services included: None

    Other

    Other facts
    • Listing terms: Conventional
    • Ownership: Fee Simple

    Price history

    DateEventPrice
    4/14/2022Sold$775,000-3%$161/sqft
    Source: MRED as distributed by MLS GRID #11322609 Report a problem
    2/27/2022Contingent$799,000$166/sqft
    Source: MRED as distributed by MLS GRID #11322609 Report a problem
    2/11/2022Listed for sale$799,000$166/sqft
    Source: MRED as distributed by MLS GRID #11322609 Report a problem

    Public tax history

    Tax history is unavailable.

    Neighborhood: 60067

    Nearby schools

    GreatSchools rating
    Schools provided by the listing agent
    • Elementary: Willow Bend Elementary School
    • Middle: Plum Grove Junior High School
    • High: Wm Fremd High School
    • District: 15

    Source: MRED as distributed by MLS GRID. This data may not be complete. We recommend contacting the local school district to confirm school assignments for this home.

    Get a cash offer in 3 minutes
    Find out how much your home could sell for in as little as 3 minutes with a no-obligation cash offer.
    Estimated market value
    $1,166,700
    Get a cash offer in 3 minutes
    Find out how much your home could sell for in as little as 3 minutes with a no-obligation cash offer.
    Estimated market value
    $1,166,700