Skip main navigation
Sold for $560,000
  • $560,000

    202 Elderberry Dr, Chapel Hill, NC 27517

    4beds
    2,033sqft
    Single Family Residence, Residential
    Built in 1990
    9,583 Square Feet Lot
    $565,900 Zestimate®
    $275/sqft
    $2,629 Estimated rent

    Home value

    $565,900

    $515,000 - $622,000

    $2,629/mo

    Zestimate® history
    Loading
    Loading...

    Owner options

    List your home for rent

    $2,629/mo

    Rent Zestimate®

    Find your next renter with Zillow Rental Manager. Plus, with online applications, you can quickly screen prospective tenants – for free.

    Learn more

    $2,629/mo

    Rent Zestimate®

    Refinance and save

    $3,363/mo

    Est. payment

    Refinancing to a lower rate could help reduce your monthly payments and save thousands over the life of the loan.

    See today's rates

    $3,363/mo

    Est. payment

    Explore your selling options

    Work with a Zillow partner agent

    Leverage their expertise and Zillow's premium Showcase listings to get your home seen by more buyers.

    Get started

    List with your own agent

    Get your home in front of millions of buyers by listing it on Zillow.

    Learn how to do it

    Sell it yourself

    Take full control of how buyers see your home on Zillow by listing For Sale by Owner (FSBO).

    List your home

    What's special

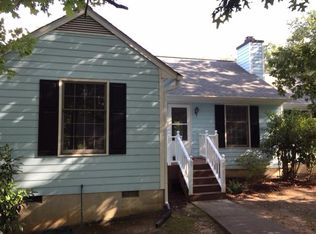
    Close to Wegmans, Whole Foods, Trader Joe's, Home Depot, the UNC bus line, and so much more! This home is filled with thoughtful updates and upgrades throughout. The living room showcases a custom tile-surround wood-burning fireplace, vaulted ceiling & skylights! A newer water heater (2020) provides peace of mind. The kitchen features a Bosch dishwasher, Samsung glass-top self-cleaning convection range with quick-boil burners, Whirlpool French door stainless refrigerator, granite counters & an outside-vented Samsung microwave. Popcorn ceilings have been removed & hardwoods run through the kitchen, dining, living, entry & hallway! Newer hardware and fixtures throughout add a polished, modern touch. The private primary suite offers an Allen Roth closet system and a renovated bath with quartz counters and a marble tile shower with niche inserts. The secondary bath features granite counters and a tiled shower with niches & one of the secondary bedrooms also includes an Allen Roth closet system! A permitted 650 sq ft basement adds incredible versatility with a bedroom, kitchenette, full bath & living room that is perfect as an in-law suite or guest retreat! Plus, there's an additional 400 sq ft of unfinished basement storage space. The laundry room includes a utility sink and tons of storage, plus a convenient laundry chute from the hallway! Drop-down ladder access to the attic provides floored storage for even more usable space! Outdoor living shines with rebuilt front and back decks using Voyage Deckorators composite decking; the back deck includes a gazebo for added privacy! The fenced backyard and patio are ideal for entertaining, with landscaping that includes over 200 plants and shrubs in the front and backyard. An expanded concrete driveway with front entry sidewalk adds both function and curb appeal. Exterior house and trim were freshly painted in 2020. Quick and easy access to Hwy 40, and the school bus stop is just steps from the house! Don't miss this opportunity! In addition, our preferred lender is offering up to 1% in lender credit, which can be applied toward closing costs or to help reduce the interest rate.

    Zillow last checked:

    Listing updated:

    Listed by:

    Samara Presley 919-883-7451,

    Smart Choice Realty Company

    Bought with:

    Mark Heizer, 211497

    HCO Properties

    Source: Doorify MLS,MLS#: 10125670MLS Logo

    Facts & features

    Interior

    Bedrooms & bathrooms
    • Bedrooms: 4
    • Bathrooms: 3
    • Full bathrooms: 3
    Heating
    • Electric, Heat Pump
    Cooling
    • Central Air, Electric
    Appliances
    • Included: Dishwasher, Electric Range, Electric Water Heater, Microwave, Range, Refrigerator, Stainless Steel Appliance(s), Water Heater
    • Laundry: Laundry Chute, Laundry Room, Lower Level, Sink
    Features
    • Apartment/Suite, Bathtub/Shower Combination, Breakfast Bar, Ceiling Fan(s), Double Vanity, Entrance Foyer, Granite Counters, Open Floorplan, Quartz Counters, Recessed Lighting, Smooth Ceilings, Vaulted Ceiling(s), Walk-In Closet(s)
    • Flooring: Carpet, Hardwood, Vinyl, Tile
    • Windows: Skylight(s)
    • Basement: Daylight, Finished, Full, Heated, Interior Entry, Partially Finished, Storage Space, Walk-Out Access
    • Number of fireplaces: 1
    • Fireplace features: Living Room, Wood Burning
    Interior area
    • Total structure area: 2,033
    • Total interior livable area: 2,033 sqft
    • Finished area above ground: 1,338
    • Finished area below ground: 695

    Property

    Parking
    • Parking features: Concrete, Driveway
    Features
    • Levels: One, Two
    • Stories: 1
    • Patio & porch: Deck, Front Porch, Patio, Porch
    • Exterior features: Fenced Yard
    • Fencing: Back Yard, Chain Link, Fenced
    • Has view: Yes
    Lot
    • Size: 9,583 Square Feet
    • Features: Landscaped
    Details
    • Additional structures: Gazebo
    • Parcel number: 9799665441
    • Special conditions: Standard

    Construction

    Type & style
    • Home type: SingleFamily
    • Architectural style: Ranch, Traditional
    • Property subtype: Single Family Residence, Residential
    Materials
    • Concrete, HardiPlank Type, Other
    • Foundation: Concrete, Other
    • Roof: Shingle, Asphalt
    Condition
    • New construction: No
    • Year built: 1990

    Utilities & green energy

    • Sewer: Public Sewer
    • Water: Public

    Community & HOA

    Community
    • Subdivision: Abbotts Colony
    HOA
    • Has HOA: No
    Location
    • Region: Chapel Hill

    Financial & listing details

    • Price per square foot: $275/sqft
    • Tax assessed value: $387,400
    • Annual tax amount: $5,241
    • Date on market: 10/3/2025

    Price history

    DateEventPrice
    12/12/2025Listing removed$2,975$1/sqft
    Source: Zillow Rentals Report a problem
    12/9/2025Listed for rent$2,975$1/sqft
    Source: Zillow Rentals Report a problem
    12/8/2025Listing removed$2,975$1/sqft
    Source: Hive MLS #100542398 Report a problem
    11/21/2025Listed for rent$2,975$1/sqft
    Source: Hive MLS #100542398 Report a problem
    11/21/2025Listing removed$2,975$1/sqft
    Source: Zillow Rentals Report a problem
    11/13/2025Listed for rent$2,975$1/sqft
    Source: Zillow Rentals Report a problem
    11/10/2025Sold$560,000+0%$275/sqft
    Source: Doorify MLS #10125670 Report a problem
    10/13/2025Pending sale$559,900$275/sqft
    Source: Doorify MLS #10125670 Report a problem
    10/3/2025Listed for sale$559,900+117%$275/sqft
    Source: Doorify MLS #10125670 Report a problem
    10/15/2018Sold$258,000$127/sqft
    Source: Doorify MLS #2212738 Report a problem
    9/1/2018Listed for sale$258,000+54%$127/sqft
    Source: Coldwell Banker Howard Perry and Walston #2212738 Report a problem
    7/3/2001Sold$167,500$82/sqft
    Source: Public Record Report a problem

    Public tax history

    YearProperty taxesTax assessment
    2025$5,242 +12.4%$387,400 +44.9%
    2024$4,663 +2.7%$267,400
    2023$4,539 +12.8%$267,400 +8.7%
    2022$4,026 +1.3%$246,000
    2021$3,976 +12.9%$246,000 +21.2%
    2020$3,521 $202,900 -0.1%
    2018$3,521 +2.4%$203,100
    2017$3,438 -1.5%$203,100 -1.1%
    2016$3,491 $205,274
    2015$3,491 +1.3%$205,274
    2014$3,447 $205,274
    2013-- $205,274
    2012-- $205,274
    2011-- $205,274
    2010-- $205,274
    2009-- $205,274 +27.2%
    2008$2,704 +3.8%$161,376
    2007$2,604 +4.2%$161,376
    2006$2,499 $161,376
    2005$2,499 +4.4%$161,376 +11.6%
    2004$2,394 +3.6%$144,632
    2003$2,311 +1.5%$144,632
    2002$2,278 $144,632
    2001-- $144,632 +12.9%
    2000$2,213 $128,131
    Find assessor info on the county website

    Neighborhood: Abbotts Colony

    Nearby schools

    GreatSchools rating
    Schools provided by the listing agent
    • Elementary: CH/Carrboro - Ephesus
    • Middle: CH/Carrboro - Guy Phillips
    • High: CH/Carrboro - East Chapel Hill

    Source: Doorify MLS. This data may not be complete. We recommend contacting the local school district to confirm school assignments for this home.

    Get a cash offer in 3 minutes
    Find out how much your home could sell for in as little as 3 minutes with a no-obligation cash offer.
    Estimated market value
    $565,900
    Get a cash offer in 3 minutes
    Find out how much your home could sell for in as little as 3 minutes with a no-obligation cash offer.
    Estimated market value
    $565,900