Skip main navigation
Sold for $270,000
  • $270,000

    202 Elm Cir, Eureka, IL 61530

    4beds
    2,147sqft
    Single Family Residence, Residential
    Built in 1975
    1 Acres Lot
    $313,400 Zestimate®
    $126/sqft
    $2,491 Estimated rent

    Home value

    $313,400

    $298,000 - $329,000

    $2,491/mo

    Zestimate® history
    Loading
    Loading...

    Owner options

    List your home for rent

    $2,491/mo

    Rent Zestimate®

    Find your next renter with Zillow Rental Manager. Plus, with online applications, you can quickly screen prospective tenants – for free.

    Learn more

    $2,491/mo

    Rent Zestimate®

    Refinance and save

    $1,942/mo

    Est. payment

    Refinancing to a lower rate could help reduce your monthly payments and save thousands over the life of the loan.

    See today's rates

    $1,942/mo

    Est. payment

    Explore your selling options

    Work with a Zillow partner agent

    Leverage their expertise and Zillow's premium Showcase listings to get your home seen by more buyers.

    Get started

    List with your own agent

    Get your home in front of millions of buyers by listing it on Zillow.

    Learn how to do it

    Sell it yourself

    Take full control of how buyers see your home on Zillow by listing For Sale by Owner (FSBO).

    List your home

    What's special

    Large gardenNew carpetExpansive acre-sized yardNew guttersScenic views
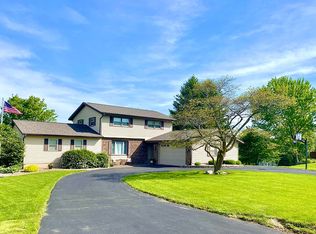
    Welcome to your ENERGY STAR RATED home in the much desired Eureka Lake Subdivision! This stunning quad-level residence offers 4 large bedrooms and 3 full baths. As you enter the property, you'll be captivated by the attention to detail on the important "bones" of this home: FURNACE 2021, WATER HEATER 2017, A/C 2017. New Carpet on 3 floor levels 2022. The tranquil setting creates a picturesque backdrop, especially during fireworks displays, making every celebration truly special. Situated on an expansive acre-sized yard, this property boasts not only scenic views but also practical features like a 12 x 16 shed and a large garden, allowing you to indulge in your green thumb hobbies or store your outdoor essentials with ease. One of the highlights of this home is the deck located just off the eat-in kitchen. Imagine sipping your morning coffee or grilling for guests in the evening shade. The lower level is a real gem, offering a very spacious living area that can easily accommodate larger gatherings, making it perfect for hosting family and friends or setting up a fantastic play area for the little ones. Most of all, you will love the quiet cul-de-sac in the heart of Eureka. Relax knowing so much of this home has been meticulously cared for. New concrete drive and stamped front patio 2012. New gutters and landscaping 2012.

    Zillow last checked:

    Listing updated:

    Listed by:

    Renae Dietrich Pref:309-261-3405,

    RE/MAX Traders Unlimited

    Bought with:

    Non-Member Non-Member

    Non-Member

    Source: RMLS Alliance as distributed by MLS GRID,MLS#: PA1244313MLS LogoOriginating MLS: Peoria Area Association of Realtors

    Facts & features

    Interior

    Bedrooms & bathrooms
    • Bedrooms: 4
    • Bathrooms: 3
    • Full bathrooms: 3
    Bedroom 1
    • Level: Upper
    • Dimensions: 15ft 0in x 11ft 6in
    Bedroom 2
    • Level: Upper
    • Dimensions: 10ft 9in x 10ft 1in
    Bedroom 3
    • Level: Upper
    • Dimensions: 10ft 1in x 9ft 6in
    Bedroom 4
    • Level: Basement
    • Dimensions: 13ft 3in x 10ft 7in
    Other
    • Level: Basement
    • Dimensions: 10ft 7in x 8ft 1in
    Other
    • Area: 335
    Family room
    • Level: Main
    • Dimensions: 21ft 0in x 12ft 1in
    Kitchen
    • Level: Main
    • Dimensions: 23ft 4in x 10ft 9in
    Living room
    • Level: Lower
    • Dimensions: 23ft 5in x 19ft 5in
    Lower level
    • Area: 588
    Main level
    • Area: 588
    Upper level
    • Area: 636
    Heating
    • Forced Air
    Cooling
    • Central Air
    Appliances
    • Included: Dishwasher, Disposal, Dryer, Microwave, Range, Refrigerator, Washer, Water Purifier, Gas Water Heater
    Features
    • Windows: Blinds
    • Basement: Partially Finished
    Interior area
    • Total structure area: 1,812
    • Total interior livable area: 2,147 sqft

    Property

    Parking
    • Total spaces: 2
    • Parking features: Attached, On Street
    • Attached garage spaces: 2
    • Has uncovered spaces: Yes
    • Details: Number Of Garage Remotes: 2
    Features
    • Patio & porch: Deck, Patio
    • Has view: Yes
    • View description: Lake
    • Has water view: Yes
    • Water view: Lake
    Lot
    • Size: 1 Acres
    • Dimensions: 80 x 270 x 152 x 290
    • Features: Cul-De-Sac, Level
    Details
    • Additional structures: Shed(s)
    • Parcel number: 1324212005

    Construction

    Type & style
    • Home type: SingleFamily
    • Property subtype: Single Family Residence, Residential
    Materials
    • Frame, Brick, Vinyl Siding
    • Foundation: Block
    • Roof: Shingle
    Condition
    • New construction: No
    • Year built: 1975

    Utilities & green energy

    • Sewer: Public Sewer
    • Water: Public
    Green energy
    • Energy efficient items: High Efficiency Air Cond, High Efficiency Heating, Water Heater

    Community & neighborhood

    Location
    • Region: Eureka
    • Subdivision: Lakeview Farms

    Other

    Other facts
    • Road surface type: Paved

    Price history

    DateEventPrice
    9/14/2023Sold$270,000-3.5%$126/sqft
    Source: RMLS Alliance as distributed by MLS GRID #PA1244313 Report a problem
    8/18/2023Pending sale$279,900$130/sqft
    Source: RMLS Alliance as distributed by MLS GRID #PA1244313 Report a problem
    8/4/2023Price change$279,900-3.5%$130/sqft
    Source: RMLS Alliance as distributed by MLS GRID #PA1244313 Report a problem
    7/28/2023Listed for sale$290,000+48%$135/sqft
    Source: RMLS Alliance as distributed by MLS GRID #PA1244313 Report a problem
    2/6/2021Listing removed--
    Source: Owner Report a problem
    6/13/2016Listing removed$195,900$91/sqft
    Source: Owner Report a problem
    12/2/2015Price change$195,900-6.3%$91/sqft
    Source: Owner Report a problem
    10/6/2015Price change$209,000-4.6%$97/sqft
    Source: Owner Report a problem
    8/22/2015Price change$219,000-2.2%$102/sqft
    Source: Owner Report a problem
    7/15/2015Listed for sale$224,000$104/sqft
    Source: Owner Report a problem

    Public tax history

    YearProperty taxesTax assessment
    2024$4,723 +12.5%$66,701 +9.3%
    2023$4,197 +5.6%$60,998 +7.3%
    2022$3,974 +2.7%$56,827 +5.9%
    2021$3,869 +1%$53,661 +0%
    2020$3,832 +2.2%$53,656 -0.7%
    2019$3,749 -2.2%$54,012 +0%
    2018$3,833 +30.4%$53,996 +1%
    2017$2,939 $53,461
    2016$2,939 $53,461 +2.6%
    2015$2,939 $52,127 +2.7%
    2014$2,939 $50,781
    2013$2,939 $50,781 +0.4%
    2012-- $50,594 -1.5%
    2011-- $51,370 +13.2%
    2010$2,939 $45,370 -10.2%
    2009-- $50,520 +29.4%
    2000$2,346 $39,030

    Find assessor info on the county website

    Neighborhood: 61530

    Nearby schools

    GreatSchools rating
    Schools provided by the listing agent
    • High: Eureka

    Source: RMLS Alliance as distributed by MLS GRID. This data may not be complete. We recommend contacting the local school district to confirm school assignments for this home.

    Get pre-qualified for a loan
    At Zillow Home Loans, we can pre-qualify you in as little as 5 minutes with no impact to your credit score.

    An equal housing lender. NMLS #10287.