Mostly BRICK Beauty~Charm and Character~Over 1/2 an acre to enjoy~ Beautiful entry foyer~Kitchen boasts Eat At Bar and access to wrap around Deck~Dining area off kitchen~Formal Living AND Separate Family rm OR use as Formal dining or OFFICE (You choose the use of rooms)~Unheated Bonus rm & laundry room area has window unit for A/C (230+/- ADDITIONAL sf from living area, that is unheated/unfinished)~3 bedrooms on upper level and 2 full baths ~2 Decks join and wrap the side and back area of the home~WELCOME HOME
Sold for $260,000
$260,000
202 Elm Drive, Smithfield, NC 27577
3beds
1,530sqft
Single Family Residence
Built in 1964
0.55 Acres Lot
$274,200 Zestimate®
$170/sqft
$1,717 Estimated rent
Home value
$274,200
$260,000 - $288,000
$1,717/mo
Zestimate® history
Owner options
List your home for rent
$1,717/mo
Rent Zestimate®
Find your next renter with Zillow Rental Manager. Plus, with online applications, you can quickly screen prospective tenants – for free.
$1,717/mo
Rent Zestimate®
Refinance and save
$1,529/mo
Est. payment
Refinancing to a lower rate could help reduce your monthly payments and save thousands over the life of the loan.
$1,529/mo
Est. payment
Explore your selling options
Work with a Zillow partner agent
Leverage their expertise and Zillow's premium Showcase listings to get your home seen by more buyers.
Get startedList with your own agent
Get your home in front of millions of buyers by listing it on Zillow.
Learn how to do itSell it yourself
Take full control of how buyers see your home on Zillow by listing For Sale by Owner (FSBO).
List your homeWhat's special
Window unitSeparate family rmFormal diningLaundry room
Zillow last checked:
Listing updated:
Listed by:
Joey Millard-Edwards 919-291-1491,
Carolina Realty
Bought with:
A Non Member
A Non Member
Source: Hive MLS,MLS#: 100400361 Originating MLS: Johnston County Association of REALTORS
Originating MLS: Johnston County Association of REALTORSFacts & features
Interior
Bedrooms & bathrooms
- Bedrooms: 3
- Bathrooms: 2
- Full bathrooms: 2
Rooms
- Room types: Master Bedroom, Bedroom 2, Bedroom 3, Living Room, Family Room, Dining Room, Bonus Room, Laundry
Primary bedroom
- Level: Third
- Dimensions: 12.6 x 10.6
Bedroom 2
- Level: Third
- Dimensions: 13.9 x 8.1
Bedroom 3
- Level: Third
- Dimensions: 10.7 x 10.1
Bonus room
- Level: Basement
Dining room
- Dimensions: 10.5 x 10.1
Family room
- Level: Basement
- Dimensions: 16.6 x 13.5
Kitchen
- Level: Second
Laundry
- Level: Basement
Living room
- Level: Second
- Dimensions: 17.4 x 14.8
Heating
- Other, Electric, Forced Air
Cooling
- Other, Central Air, Wall/Window Unit(s)
Features
- Entrance Foyer, Bookcases, Gas Log
- Basement: Exterior Entry,Partially Finished
- Has fireplace: Yes
- Fireplace features: Gas Log
Interior area
- Total structure area: 1,530
- Total interior livable area: 1,530 sqft
Property
Parking
- Parking features: Concrete
Features
- Levels: Multi/Split
- Stories: 3
- Patio & porch: Deck
- Fencing: None
Lot
- Size: 0.55 Acres
- Dimensions: 115 x 199 x 118 x 224
- Features: See Remarks
Details
- Parcel number: 15094047
- Zoning: RES
- Special conditions: Standard
Construction
Type & style
- Home type: SingleFamily
- Property subtype: Single Family Residence
Materials
- Composition, Brick Veneer, Wood Frame, See Remarks
- Foundation: See Remarks
- Roof: Shingle
Condition
- New construction: No
- Year built: 1964
Utilities & green energy
- Utilities for property: Sewer Connected, Water Connected
Community & HOA
Community
- Subdivision: Westview
HOA
- Has HOA: No
- Amenities included: None
Location
- Region: Smithfield
Financial & listing details
- Price per square foot: $170/sqft
- Tax assessed value: $103,430
- Annual tax amount: $2,401
- Date on market: 8/17/2023
- Cumulative days on market: 7 days
- Listing agreement: Exclusive Right To Sell
- Listing terms: Cash,Conventional
- Road surface type: Paved
Price history
| Date | Event | Price |
|---|---|---|
| 9/12/2023 | Sold | $260,000+4%$170/sqft |
Source:  Hive MLS #100400361 Report a problem Hive MLS #100400361 Report a problem | ||
| 8/24/2023 | Contingent | $249,900$163/sqft |
Source:  Doorify MLS #2527391 Report a problem Doorify MLS #2527391 Report a problem | ||
| 8/24/2023 | Pending sale | $249,900$163/sqft |
Source: Hive MLS #100400361 Report a problem | ||
| 8/17/2023 | Listed for sale | $249,900$163/sqft |
Source: Doorify MLS #2527391 Report a problem | ||
Public tax history
| Year | Property taxes | Tax assessment |
|---|---|---|
| 2025 | $2,401 +87.2% | $247,520 +139.3% |
| 2024 | $1,283 -1.6% | $103,430 |
| 2023 | $1,303 -3.1% | $103,430 |
| 2022 | $1,345 | $103,430 |
| 2021 | $1,345 -2.3% | $103,430 |
| 2020 | $1,376 | $103,430 |
| 2019 | $1,376 +3.4% | $103,430 +5% |
| 2018 | $1,330 | $98,500 |
| 2017 | $1,330 | $98,500 |
| 2016 | $1,330 | $98,500 |
| 2015 | $1,330 | $98,500 |
| 2014 | $1,330 | $98,500 |
| 2013 | -- | $98,500 |
| 2012 | -- | $98,500 |
| 2011 | -- | $98,500 |
| 2010 | -- | -- |
| 2009 | -- | -- |
| 2008 | -- | -- |
| 2007 | -- | -- |
| 2006 | -- | -- |
| 2005 | -- | -- |
| 2004 | -- | -- |
| 2003 | -- | -- |
| 2002 | -- | -- |
| 2001 | -- | -- |
Find assessor info on the county website
Neighborhood: 27577
Nearby homes
- $202,3002 bd1 ba1.2k sqft200 Elm Dr, Smithfield, NC 27577Off Market
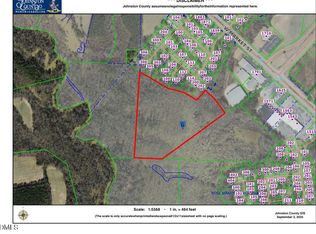
- $80,00025.34 Acres0 Elm Dr, Smithfield, NC 27577Sold
- $297,2003 bd3 ba2.2k sqft203 Elm Dr, Smithfield, NC 27577Off Market
- $254,140-- sqft207 S Roderick Dr, Smithfield, NC 27577Off Market
- $268,6004 bd1 ba1.9k sqft114 Elm Dr, Smithfield, NC 27577Off Market
- $274,1003 bd2 ba2k sqft113 Elm Dr, Smithfield, NC 27577Off Market
- $302,8003 bd2 ba2.5k sqft112 Elm Dr, Smithfield, NC 27577Off Market
- $315,3003 bd3 ba2.1k sqft203 S Roderick Dr, Smithfield, NC 27577Off Market
Nearby schools
GreatSchools rating
- 5/10Wilson's Mills ElementaryGrades: PK-5Distance: 3.7 mi
- 6/10Smithfield MiddleGrades: 6-8Distance: 2.1 mi
- 3/10Smithfield-Selma HighGrades: 9-12Distance: 2.8 mi
Get a cash offer in 3 minutes
Find out how much your home could sell for in as little as 3 minutes with a no-obligation cash offer.
Estimated market value
$274,200
Get a cash offer in 3 minutes
Find out how much your home could sell for in as little as 3 minutes with a no-obligation cash offer.
Estimated market value
$274,200
- North Carolina
- Johnston County
- Smithfield
- 27577
- 202 Elm Drive
Nearby cities
Nearby zip codes
Other Smithfield Topics
