This home offers a spacious layout and a large yard, providing plenty of room to enjoy outdoor living or future improvements. Inside, you’ll find a generously sized laundry room, living room and family room. An additional room off the carport that has been converted into a bedroom, offering flexible living space to suit your needs or it can be restored to a storage room. With a convenient location near town and I-65, this property presents a great opportunity for buyers looking to add their personal touch or invest in a home with potential. Workshop has electricity
For sale
$269,000
202 Elwyn Ave, Clanton, AL 35045
3beds
2,158sqft
Other
Built in 1965
0.6 Acres Lot
$262,500 Zestimate®
$125/sqft
$-- HOA
What's special
Generously sized laundry roomFamily roomSpacious layoutLarge yard
- 181 days
- 241
- 15
Zillow last checked:
Listed by:
Ginger Bell,
EXIT ROYAL REALTY
Source: EXIT Realty broker feed,MLS#: 21448920
Facts & features
Interior
Bedrooms & bathrooms
- Bedrooms: 3
- Bathrooms: 2
- Full bathrooms: 2
Heating
- Other
Cooling
- Central Air
Features
- Basement: Crawl Space
- Has fireplace: No
Interior area
- Total structure area: 2,158
- Total interior livable area: 2,158 sqft
Video & virtual tour
Property
Lot
- Size: 0.6 Acres
Details
- Parcel number: 1107253000013000
Construction
Type & style
- Home type: SingleFamily
- Property subtype: Other
Condition
- Year built: 1965
Community & HOA
Location
- Region: Clanton
Financial & listing details
- Price per square foot: $125/sqft
- Tax assessed value: $245,900
- Annual tax amount: $975
- Date on market: 4/9/2026
- Lease term: Contact For Details
Estimated market value
$262,500
$249,000 - $276,000
$1,351/mo
Price history
| Date | Event | Price |
|---|---|---|
| 5/28/2026 | Price change | $269,000-2.2%$125/sqft |
Source: EXIT Realty broker feed #21448920 Report a problem | ||
| 4/27/2026 | Price change | $275,000+2.2%$127/sqft |
Source: EXIT Realty broker feed #585414 Report a problem | ||
| 4/27/2026 | Price change | $269,000-2.2%$125/sqft |
Source:  GALMLS #21448920 Report a problem GALMLS #21448920 Report a problem | ||
| 4/6/2026 | Listed for sale | $275,000+10.4%$127/sqft |
Source: GALMLS #21448920 Report a problem | ||
| 7/23/2024 | Sold | $249,000$115/sqft |
Source: GALMLS #21380145 Report a problem | ||
| 6/29/2024 | Contingent | $249,000$115/sqft |
Source: GALMLS #21380145 Report a problem | ||
| 6/20/2024 | Price change | $249,000-11.1%$115/sqft |
Source: GALMLS #21380145 Report a problem | ||
| 3/20/2024 | Listed for sale | $280,000+110.7%$130/sqft |
Source: GALMLS #21380145 Report a problem | ||
| 9/25/2017 | Listing removed | $132,900$62/sqft |
Source: RealtySouth #796147 Report a problem | ||
| 9/23/2017 | Listed for sale | $132,900$62/sqft |
Source: RealtySouth #796147 Report a problem | ||
Public tax history
| Year | Property taxes | Tax assessment |
|---|---|---|
| 2025 | $975 +82.3% | $24,600 +29.9% |
| 2024 | $535 +4.3% | $18,940 +3.4% |
| 2023 | $513 -7.1% | $18,320 +11.4% |
| 2022 | $553 +59.9% | $16,440 +21% |
| 2021 | $346 -23.4% | $13,590 |
| 2020 | $451 +32.2% | $13,590 -10.5% |
| 2018 | $341 | $15,180 |
| 2017 | $341 +9.3% | -- |
| 2016 | $312 | -- |
| 2015 | $312 -24% | -- |
| 2013 | $411 -60.9% | $12,460 -50% |
| 2012 | $1,051 | $24,900 |
| 2011 | $1,051 | $24,900 |
Find assessor info on the county website
Monthly payment
Est. payment
Payment breakdown
Explore the cost of this home by adjusting the details. Changes won't be saved.Climate risks
Neighborhood: 35045

Similar homes
- $235,5003 bd2 ba1.6k sqftAtt, Clanton, AL 35045For Sale
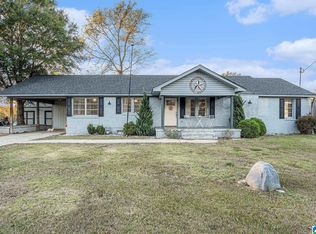
 MLS ID #21435572, Debra Hubbard, RealtySouth - Chilton II. GALMLS
 - $299,0003 bd2 ba2.1k sqftCentral Access, Clanton, AL 35045For Sale
 MLS ID #21455975, Amber Darnell-Gray, RealtySouth - Chilton II. GALMLS
 - $259,9005 bd2 ba1.8k sqft137 Randall Cir, Clanton, AL 35045For Sale
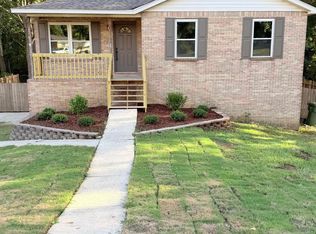 MLS ID #21464802, Carrie Easterling, RealtySouth - Chilton II. GALMLS
 - $299,9003 bd2 ba2.3k sqft203 8th St N, Clanton, AL 35045For Sale
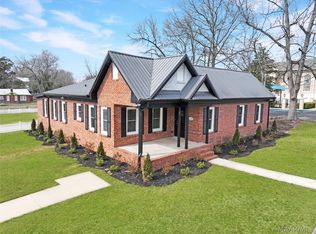 MLS ID #583875, Ginger Bell, EXIT Royal Realty. MAAR
 - $220,0003 bd2 ba1.6k sqft142 Park Dr N, Clanton, AL 35045For SaleMLS ID #21464071, Brooke Green, EXIT Royal Realty. GALMLS
- $329,9003 bd2 ba1.6k sqftCentral Access, Clanton, AL 35045For SaleMLS ID #21465138, Zoe Lockhart, EXIT Royal Realty. GALMLS
- $277,0003 bd2 ba1.8k sqftCentral Alabama Electric, Clanton, AL 35045For SaleMLS ID #21461064, Leona Kotke, RealtySouth - Chilton II. GALMLS
- $275,0003 bd2 ba1.7k sqft439 County Road 356, Clanton, AL 35045For SaleMLS ID #21462319, Cody Cummings, Keller Williams Metro South. GALMLS
- $299,9003 bd2 ba1.6k sqft10872 County Road 50, Clanton, AL 35045For SaleMLS ID #21452544, Zoe Lockhart, EXIT Royal Realty. GALMLS
- $294,9003 bd2 ba1.6k sqft45 County Road 1060, Clanton, AL 35045For SaleMLS ID #21455200, Darlene Rice, EXIT Royal Realty. GALMLS
- $294,9003 bd2 ba1.5k sqft27 County Road 1062, Clanton, AL 35045For SaleMLS ID #21450471, Pamela Crain, 1 Percent Lists Legacy. GALMLS
- $228,0002 bd2 ba1.2k sqft4555 County Road 633, Clanton, AL 35045For SaleMLS ID #21462014, Chandra Green, RealtySouth - Chilton II. GALMLS
- $239,9003 bd2 ba1.8k sqft184 County Road 246, Clanton, AL 35045For SaleMLS ID #21430270, Holly Deavers, EXIT Royal Realty. GALMLS
- $205,0003 bd2 ba1.3k sqft174 Park Dr N, Clanton, AL 35045For SaleMLS ID #21463307, Marshall Casselman, eXp Realty, LLC Central. GALMLS
- $199,9004 bd3 ba2.3k sqftAtt, Clanton, AL 35045For SaleMLS ID #21465667, Debra Hubbard, RealtySouth - Chilton II. GALMLS
- $249,9004 bd2 ba1.6k sqft250 Avalon Way, Clanton, AL 35045For SaleMLS ID #21460194, Kate OQuinn, Keller Williams Realty Vestavia. GALMLS
- $270,0004 bd2 ba1.7k sqft7398 County Road 49, Verbena, AL 36091For SaleMLS ID #21461773, Candace Kromer, EXIT Royal Realty. GALMLS
- $259,9003 bd2 ba1.6k sqft1004 Spring View Ln, Clanton, AL 35045For SaleMLS ID #21459050, Kyle Sherrell, RealtySouth Chelsea Branch. GALMLS
