Skip main navigation
Off market
  • $623,600

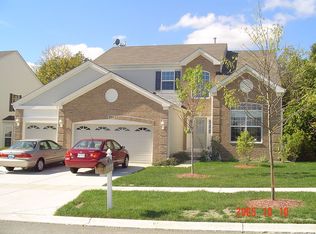
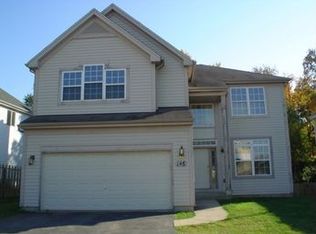
    202 Emerald Dr, Streamwood, IL 60107

    5beds
    3,300sqft
    SingleFamily
    Built in 2004
    8,530 Square Feet Lot
    $623,600 Zestimate®
    $189/sqft
    $4,157 Estimated rent

    Home value

    $623,600

    $592,000 - $655,000

    $4,157/mo

    Zestimate® history
    Loading
    Loading...

    Owner options

    List your home for rent

    $4,157/mo

    Rent Zestimate®

    Find your next renter with Zillow Rental Manager. Plus, with online applications, you can quickly screen prospective tenants – for free.

    Learn more

    $4,157/mo

    Rent Zestimate®

    Refinance and save

    $4,369/mo

    Est. payment

    Refinancing to a lower rate could help reduce your monthly payments and save thousands over the life of the loan.

    See today's rates

    $4,369/mo

    Est. payment

    Explore your selling options

    Work with a Zillow partner agent

    Leverage their expertise and Zillow's premium Showcase listings to get your home seen by more buyers.

    Get started

    List with your own agent

    Get your home in front of millions of buyers by listing it on Zillow.

    Learn how to do it

    Sell it yourself

    Take full control of how buyers see your home on Zillow by listing For Sale by Owner (FSBO).

    List your home

    What's special

    Welcome to the very best in Creekside! Available now! (Also listed for sale MLS#10586849). Nothing to do but move right in! Meticulously maintained 3300 sq. foot, freshly painted, 5 BR, 4BA home with den, 3 season sunroom, bonus 2nd floor loft area and finished basement = over 4300+ sq ft of total living space! Spacious and stunning, this home boasts many high end custom upgrades throughout and will "check" just about every box for any family! Highly desirable open floor plan, fabulous soaring ceilings, arched entryways, hardwood flooring, custom iron-forged staircase, on-trend light fixtures, new custom casement energy star certified windows, and brand new carpeting are just a few standout features of this home. Upgraded kitchen includes beautiful granite countertops, custom backsplash, large kitchen island/bar, built-in beverage refrigerator and stainless steel appliances. High tech french door refrigerator even has a built-in Smart LED touch screen (cost was over $3500!) This amazing kitchen extends into a grand family room with 20 foot ceilings, custom oversized windows and fireplace! Bonus office, den or playroom off of Family Room. Bright and cheerful sunroom off the kitchen area gives you yet another space to relax! Upstairs you will find 4 ample sized bedrooms and a cozy loft perfect for a TV/sitting area. Gorgeous master suite with generous sized master bath, dual vanities, separate shower and large soaking tub. Finished English basement perfect for entertaining large crowds on game days and includes enormous bar, movie theatre area, dedicated fitness area and plenty of extra space! A 5th bedroom/office/playroom with closet and full bath round out the finished basement. Newer upgraded HVAC system, radon mitigation system and all mechanicals in excellent condition! Conveniently situated near Schaumburg, Rt.59, I-90, Rt. 20! You simply can't beat the location! Truly a fabulous home! See it today!

    This property is off market, which means it's not currently listed for sale or rent on Zillow. This may be different from what's available on other websites or public sources.

    Facts & features

    Interior

    Bedrooms & bathrooms
    • Bedrooms: 5
    • Bathrooms: 3.5
    • Full bathrooms: 3
    • 1/2 bathrooms: 1
    Heating
    • Radiant, Electric, Gas
    Cooling
    • Central
    Appliances
    • Included: Dishwasher, Dryer, Freezer, Garbage disposal, Microwave, Range / Oven, Refrigerator, Trash compactor, Washer
    • Laundry: In Unit
    Features
    • Flooring: Tile, Carpet
    • Basement: Finished
    • Has fireplace: Yes
    Interior area
    • Total interior livable area: 3,300 sqft

    Property

    Parking
    • Total spaces: 3
    • Parking features: Garage - Attached
    Features
    • Exterior features: Shingle, Vinyl, Wood products, Brick
    • Has view: Yes
    • View description: Park
    Lot
    • Size: 8,530 sqft
    Details
    • Parcel number: 0622109026

    Construction

    Type & style
    • Home type: SingleFamily
    Materials
    • Frame
    • Roof: Shake / Shingle
    Condition
    • Year built: 2004

    Community & neighborhood

    Location
    • Region: Streamwood

    HOA & financial

    HOA
    • Has HOA: Yes
    • HOA fee: $14 monthly

    Other

    Other facts
    • 2nd Bedroom Level \ 2nd Level
    • 3rd Bedroom Level \ 2nd Level
    • 4th Bedroom Level \ 2nd Level
    • Additional Rooms \ 5th Bedroom
    • Additional Rooms \ Den
    • Additional Rooms \ Loft
    • Additional Rooms \ Sun\Florida Room
    • Addtl Room 1 Level \ Main Level
    • Addtl Room 1 Name \ Den
    • Addtl Room 10 Level \ Not Applicable
    • Addtl Room 2 Level \ Main Level
    • Addtl Room 2 Name \ Sunroom
    • Addtl Room 3 Level \ Basement
    • Addtl Room 3 Name \ 5th Bdrm
    • Addtl Room 4 Level \ 2nd Level
    • Addtl Room 4 Name \ Loft
    • Addtl Room 5 Level \ Not Applicable
    • Addtl Room 6 Level \ Not Applicable
    • Addtl Room 7 Level \ Not Applicable
    • Addtl Room 8 Level \ Not Applicable
    • Addtl Room 9 Level \ Not Applicable
    • Age \ 16-20 Years
    • Amenities \ Fireplace Location \ Family Room
    • Amenities \ Fireplace Type/Details \ Gas Logs
    • Appliances \ All Stainless Steel Kitchen Appliances
    • Appliances \ Appliances \ All Stainless Steel Kitchen Appliances
    • Appliances \ Appliances \ Oven-Double
    • Appliances \ Appliances \ Water Purifier
    • Appliances \ Appliances \ Water Softener
    • Appliances \ Appliances \ Wine Cooler/Refrigerator
    • Appliances \ Oven-Double
    • Appliances \ Water Purifier
    • Appliances \ Water Softener
    • Aprox. Total Finished Sq Ft \ 4300
    • Balcony
    • Basement Bathrooms (Y\N) \ Yes
    • Basement Sq Ft \ 1000
    • Basement \ Addtl Room 3 Level \ Basement
    • Basement \ Basement (Y/N) \ Full
    • Basement \ Basement \ Finished
    • Bath Amenities \ Double Sink
    • Bath Amenities \ Separate Shower
    • Bathrooms \ Bath Amenities \ Double Sink
    • Bathrooms \ Bath Amenities \ Separate Shower
    • Bedrooms \ 2nd Bedroom Level \ 2nd Level
    • Bedrooms \ 3rd Bedroom Level \ 2nd Level
    • Bedrooms \ 4th Bedroom Level \ 2nd Level
    • Bedrooms \ Master Bedroom Bath (Y/N) \ Full
    • Bedrooms \ Master Bedroom Level \ 2nd Level
    • Compensation paid on \ Net Lease Price
    • Dates \ Age \ 16-20 Years
    • Driveway \ Concrete
    • Driveway and Sidewalk \ Driveway \ Concrete
    • Equipment \ CO Detectors
    • Equipment \ Humidifier
    • Equipment \ Radon Mitigation System(s)
    • Equipment \ Sump Pump
    • Equipment \ Water-Softener Owned
    • Exterior Building Type \ Aluminum Siding
    • Exterior Type: Brick
    • Family Room Level \ Main Level
    • Family Room Window Treatments (Y\N) \ Blinds
    • Finished Basement Sq Ft \ 1000
    • Garage On-Site \ Yes
    • Garage Ownership \ N\A
    • Heating and Cooling \ Heat/Fuel \ Forced Air
    • Heating and Cooling \ Heat/Fuel \ Gas
    • Heating system: Forced Air
    • Heating: Gas
    • Interior Property Features \ 1st Floor Laundry
    • Interior Property Features \ Bar-Wet
    • Kitchen Level \ Main Level
    • Kitchen Type \ Eating Area-Table Space
    • Kitchen Type \ Island
    • Kitchen Type \ Pantry-Butler
    • Laundry Level \ Main Level
    • Laundry: In Unit
    • Living Room Level \ Main Level
    • Lot Dimensions \ 0.1729
    • MLS Listing ID: 10683303
    • MLS Name: MRED ZDD (MRED ZDD)
    • Main Sq Ft \ 1650
    • Master Bedroom Bath (Y\N) \ Full
    • Master Bedroom Level \ 2nd Level
    • Materials \ Exterior Building Type \ Aluminum Siding
    • Offered for Sale or Rent \ Yes
    • Other Building Features \ Equipment \ CO Detectors
    • Other Building Features \ Equipment \ Humidifier
    • Other Building Features \ Equipment \ Radon Mitigation System(s)
    • Other Building Features \ Equipment \ Sump Pump
    • Other Building Features \ Equipment \ Water-Softener Owned
    • Other Information \ Interstate Access
    • Other Information \ School Bus Service
    • Other Interior Features \ Family Room Window Treatments (Y/N) \ Blinds
    • Other Interior Features \ Interior Property Features \ 1st Floor Laundry
    • Other Interior Features \ Interior Property Features \ Bar-Wet
    • Other Interior Features \ Interior Property Features \ Hardwood Floors
    • Other Interior Features \ Interior Property Features \ Skylight(s)
    • Other Interior Features \ Interior Property Features \ Vaulted/Cathedral Ceilings
    • Other Rooms \ Additional Rooms \ 5th Bedroom
    • Other Rooms \ Additional Rooms \ Sun/Florida Room
    • Other Rooms \ Addtl Room 1 Level \ Main Level
    • Other Rooms \ Addtl Room 1 Name \ Den
    • Other Rooms \ Addtl Room 10 Level \ Not Applicable
    • Other Rooms \ Addtl Room 2 Level \ Main Level
    • Other Rooms \ Addtl Room 2 Name \ Sunroom
    • Other Rooms \ Addtl Room 3 Name \ 5th Bdrm
    • Other Rooms \ Addtl Room 4 Level \ 2nd Level
    • Other Rooms \ Addtl Room 4 Name \ Loft
    • Other Rooms \ Addtl Room 5 Level \ Not Applicable
    • Other Rooms \ Addtl Room 6 Level \ Not Applicable
    • Other Rooms \ Addtl Room 7 Level \ Not Applicable
    • Other Rooms \ Addtl Room 8 Level \ Not Applicable
    • Other Rooms \ Addtl Room 9 Level \ Not Applicable
    • Other Rooms \ Dining Room Level \ Main Level
    • Other Rooms \ Dining Room \ Combined w/ LivRm
    • Other Rooms \ Family Room Level \ Main Level
    • Other Rooms \ Kitchen Level \ Main Level
    • Other Rooms \ Kitchen Type \ Eating Area-Table Space
    • Other Rooms \ Kitchen Type \ Island
    • Other Rooms \ Kitchen Type \ Pantry-Butler
    • Other Rooms \ Laundry Level \ Main Level
    • Other Rooms \ Living Room Level \ Main Level
    • Other \ Compensation paid on \ Net Lease Price
    • Other \ Offered for Sale or Rent \ Yes
    • Other \ Other Information \ Interstate Access
    • Other \ Other Information \ School Bus Service
    • Other \ Status \ Active
    • Parking Type \ Garage
    • Sewer \ Sewer-Public
    • Size \ Lot Dimensions \ 0.1729
    • Size \ Square Feet Source \ Landlord/Tenant/Seller
    • Square Feet Source \ Landlord\Tenant\Seller
    • Status \ Active
    • Total Sq Ft \ 3300
    • Type and Style \ Type of Rental Property \ Detached
    • Type of Rental Property \ Detached
    • Upper Sq Ft \ 1650
    • Utilities \ Sewer \ Sewer-Public
    • Water \ Lake Michigan
    • Water \ Water \ Lake Michigan

    Price history

    DateEventPrice
    4/17/2020Listing removed$3,100$1/sqft
    Source: @properties #10683303 Report a problem
    4/15/2020Listing removed$429,000$130/sqft
    Source: @properties #10586849 Report a problem
    4/4/2020Listed for rent$3,100$1/sqft
    Source: @properties #10683303 Report a problem
    3/23/2020Price change$429,000-3.4%$130/sqft
    Source: @properties #10586849 Report a problem
    1/30/2020Price change$444,000-1.1%$135/sqft
    Source: @properties #10586849 Report a problem
    12/5/2019Listed for sale$449,000-7.9%$136/sqft
    Source: @properties #10586849 Report a problem
    1/5/2005Sold$487,500$148/sqft
    Source: Public Record Report a problem

    Public tax history

    YearProperty taxesTax assessment
    2024-- $42,001 +0%
    2023$11,974 +3%$41,999
    2022$11,625 +10.5%$41,999 +31%
    2021$10,523 +0.9%$32,058
    2020$10,426 +1.2%$32,058 -10%
    2019$10,305 -11.6%$35,620 -2.3%
    2018$11,655 +1.2%$36,474
    2017$11,515 +4.5%$36,474
    2016$11,023 -6.3%$36,474 +2%
    2015$11,769 +1.4%$35,753
    2014$11,610 +3.4%$35,753
    2013$11,229 +16.5%$35,753 +4.9%
    2012$9,636 -2.5%$34,081 -9.4%
    2011$9,881 -0.4%$37,610
    2010$9,925 -3.9%$37,610 -13.6%
    2009$10,324 +3.7%$43,521 -7%
    2008$9,954 +1.3%$46,798
    2007$9,828 +11.4%$46,798 +12.6%
    2006$8,819 +14.5%$41,574
    2005$7,700 +45.3%$41,574 +73.3%
    2004$5,299 $23,984

    Find assessor info on the county website

    Neighborhood: 60107

    Nearby schools

    GreatSchools rating
    Get a cash offer in 3 minutes
    Find out how much your home could sell for in as little as 3 minutes with a no-obligation cash offer.
    Estimated market value
    $623,600
    Get a cash offer in 3 minutes
    Find out how much your home could sell for in as little as 3 minutes with a no-obligation cash offer.
    Estimated market value
    $623,600