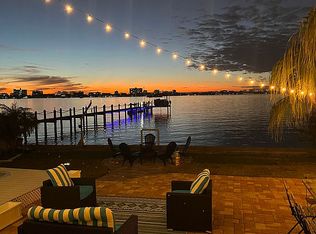
2024 Hurricanes - No Flooding * Now let’s get to the good stuff. PARADISE!!!!! Think I’m kidding come look for yourself. This completely remodeled 1935 Bungalow is Owners with major OCD problems. Move in Ready. INCREDIBLE!!!! I know because many stop daily, take pictures and tell me. It is a beauty. The main house is a 1 bedroom, 1 and 1/2 bath. The Quest house / additional generational housing / Mother in laws suite is a full kitchenette. This home is conveniently located between downtown Clearwater and Dunedin. Publix grocery 1.8 miles. Mall 4.7 miles. Blocks from the Pineallas County Trail that can take you from St Pete to Tarpon Springs. Walk, bike, run… Another choice could be along Edgewater into Dunedin with incredible views, many use it also daily. Restaurants just blocks away. Did I mention the views from your favorite chair. To the south the Clearwater bridge, to the west some of the most beautiful sunsets you have ever laid your eyes on, after watching the diamond glisten all day. From the dock to the north the Dunedin causeway bridge… The back lawn is fenced with puppy picket fencing to keep any pets safe and lushly landscaped with high end pavered paths and patios. There is a bolder water feature next to the patio closest to the waters edge, the sound is so tranquil. Your own private heated jacuzzi tub and outdoor shower. Oh, and don’t forget to bring your boat or fish from the dock. Lift can hold up to 20,000 lbs. Just load it on the lift, safely board your boat with custom built stairs, hit the remote, lower the boat and zoom, your off… so many places to enjoy. Restaurants, sand bars, fishing, gorgeous trips, nothing stopping you from boating into the Gulf. Our neighbors are owners and have become family over the last 14 years. Like I said, come see for yourself… it is Paradise.
For sale
Price cut: $149K (9/3)
$1,650,000
202 FAIRMONT STREET, CLEARWATER, FL 33755
2beds
1,768sqft
Single Family Residence
Built in 1935
9,455 Square Feet Lot
$1,563,100 Zestimate®
$933/sqft
$-- HOA
What's special
Outdoor showerPrivate heated jacuzzi tub
- 157 days
- 540
- 20
Zillow last checked:
Listing updated:
Listed by:
Shirlene Hammond 813-494-1744,
GAWA INVESTMENTS, LLC 813-494-1744
Source: Stellar MLS,MLS#: TB8493540 Originating MLS: Suncoast Tampa
Originating MLS: Suncoast Tampa
Facts & features
Interior
Bedrooms & bathrooms
- Bedrooms: 2
- Bathrooms: 3
- Full bathrooms: 2
- 1/2 bathrooms: 1
Rooms
- Room types: Attic, Great Room, Utility Room
Primary bedroom
- Features: Ceiling Fan(s), Walk-In Closet(s)
- Level: First
- Area: 168 Square Feet
- Dimensions: 14x12
Other
- Features: Breakfast Bar, Built-In Shelving, Ceiling Fan(s), En Suite Bathroom, Granite Counters, Shower No Tub, Single Vanity, Walk-In Closet(s)
- Level: Second
- Area: 300 Square Feet
- Dimensions: 25x12
Primary bathroom
- Features: Bidet, Ceiling Fan(s), Dual Sinks, En Suite Bathroom, Granite Counters, Makeup/Vanity Space, Shower No Tub, Split Vanities, Water Closet/Priv Toilet
- Level: First
- Area: 240 Square Feet
- Dimensions: 20x12
Dining room
- Level: First
- Area: 196 Square Feet
- Dimensions: 14x14
Kitchen
- Features: Built-In Shelving, Ceiling Fan(s), Dual Sinks, Granite Counters, Kitchen Island, Pantry, Wet Bar
- Level: First
- Area: 288 Square Feet
- Dimensions: 24x12
Living room
- Features: Ceiling Fan(s)
- Level: First
- Area: 400 Square Feet
- Dimensions: 20x20
Heating
- Central
Cooling
- Central Air
Appliances
- Included: Convection Oven, Dishwasher, Disposal, Dryer, Electric Water Heater, Microwave, Range, Refrigerator, Washer, Water Softener, Wine Refrigerator
- Laundry: Inside, Laundry Closet
Features
- Ceiling Fan(s), Chair Rail, Crown Molding, High Ceilings, Kitchen/Family Room Combo, Open Floorplan, Primary Bedroom Main Floor, Solid Surface Counters, Split Bedroom, Thermostat, Walk-In Closet(s)
- Flooring: Vinyl
- Doors: Outdoor Shower
- Windows: Window Treatments
- Has fireplace: No
Interior area
- Total structure area: 2,478
- Total interior livable area: 1,768 sqft
Video & virtual tour
Property
Parking
- Total spaces: 3
- Parking features: Boat, Covered, Driveway, Garage Door Opener, Golf Cart Garage, Ground Level, Guest, Off Street, Parking Pad, RV Access/Parking
- Attached garage spaces: 1
- Carport spaces: 2
- Covered spaces: 3
- Has uncovered spaces: Yes
Features
- Levels: Two
- Stories: 2
- Exterior features: Garden, Irrigation System, Lighting, Outdoor Shower, Private Mailbox, Private Yard, Rain Gutters, Sidewalk, Sprinkler Metered
- Has spa: Yes
- Spa features: Above Ground, Heated
- Fencing: Fenced
- Has view: Yes
- View description: Water, Intracoastal Waterway
- Has water view: Yes
- Water view: Water,Intracoastal Waterway
- Waterfront features: Intracoastal Waterway, Intracoastal Waterway Access, Bridges - No Fixed Bridges, Lift, No Wake Zone, Riprap, Seawall, Skiing Allowed
- Body of water: INTRACOASTAL WATERWAY
Lot
- Size: 9,455 Square Feet
- Dimensions: 61 x 155
- Features: Cul-De-Sac, FloodZone, City Lot, Landscaped, Near Marina, Near Public Transit, Sidewalk, Street Dead-End
- Residential vegetation: Mature Landscaping, Oak Trees, Trees/Landscaped
Details
- Additional structures: Guest House
- Parcel number: 092915054540030021
- Zoning: RESIDENTIA
- Special conditions: None
Construction
Type & style
- Home type: SingleFamily
- Architectural style: Florida
- Property subtype: Single Family Residence
Materials
- Wood Frame
- Foundation: Crawlspace
- Roof: Metal
Condition
- Completed
- New construction: No
- Year built: 1935
Utilities & green energy
- Sewer: Public Sewer
- Water: Public
- Utilities for property: Cable Connected, Electricity Connected, Sewer Connected, Sprinkler Recycled, Water Connected
Community & HOA
Community
- Security: Security System Owned, Smoke Detector(s)
- Pet fee: $0 monthly
- Subdivision: BAY VIEW HEIGHTS BLK 3, LOT 2 LESS E 112 1/2FT
HOA
- Has HOA: No
- HOA name: Optional $25 neighborhood
Location
- Region: Clearwater
Financial & listing details
- Price per square foot: $933/sqft
- Tax assessed value: $998,271
- Annual tax amount: $9,715
- Date on market: 4/2/2026
- Cumulative days on market: 158 days
- Listing terms: Cash,Conventional
- Ownership: Fee Simple
- Total actual rent: 0
- Electric utility on property: Yes
- Road surface type: Paved, Asphalt
Estimated market value
$1,563,100
$1.48M - $1.64M
$2,935/mo
Price history
| Date | Event | Price |
|---|---|---|
| 9/3/2026 | Price change | $1,650,000-8.3%$933/sqft |
Source:  Stellar MLS #TB8493540 Report a problem Stellar MLS #TB8493540 Report a problem | ||
| 8/17/2026 | Price change | $1,799,000-1.2%$1,018/sqft |
Source: Stellar MLS #TB8493540 Report a problem | ||
| 7/17/2026 | Price change | $1,820,000-3.1%$1,029/sqft |
Source: Stellar MLS #TB8493540 Report a problem | ||
| 6/22/2026 | Price change | $1,877,500-1.2%$1,062/sqft |
Source: Stellar MLS #TB8493540 Report a problem | ||
| 5/4/2026 | Price change | $1,899,900-5%$1,075/sqft |
Source: Stellar MLS #TB8493540 Report a problem | ||
| 4/3/2026 | Listed for sale | $1,999,900+485.6%$1,131/sqft |
Source: Stellar MLS #TB8493540 Report a problem | ||
| 7/27/2012 | Sold | $341,500-14.2%$193/sqft |
Source: Stellar MLS #U7542222 Report a problem | ||
| 6/5/2012 | Price change | $398,000-6.4%$225/sqft |
Source: Alexandros Real Estate Group #U7542222 Report a problem | ||
| 5/4/2012 | Price change | $425,000-5.6%$240/sqft |
Source: Alexandros Real Estate Group #U7542222 Report a problem | ||
| 4/21/2012 | Price change | $450,000-5.3%$255/sqft |
Source: Alexandros Real Estate Group #U7542222 Report a problem | ||
| 4/3/2012 | Price change | $475,000-13.6%$269/sqft |
Source: Alexandros Real Estate Group #U7542222 Report a problem | ||
| 3/26/2012 | Listed for sale | $550,000$311/sqft |
Source: Alexandros Real Estate Group #U7542222 Report a problem | ||
Public tax history
| Year | Property taxes | Tax assessment |
|---|---|---|
| 2025 | $10,121 +5.3% | $565,327 +2.9% |
| 2024 | $9,608 +1.5% | $549,395 +3% |
| 2023 | $9,466 +2.7% | $533,393 +3% |
| 2022 | $9,222 -1.5% | $517,857 +3% |
| 2021 | $9,359 +0.2% | $502,774 +1.4% |
| 2020 | $9,339 +1.7% | $495,832 +2.3% |
| 2019 | $9,187 | $484,684 +1.9% |
| 2018 | $9,187 +1.3% | $475,647 +2.1% |
| 2017 | $9,071 +5.5% | $465,864 +2.1% |
| 2016 | $8,602 +3.8% | $456,282 +5.6% |
| 2015 | $8,287 +10.7% | $432,228 +21.2% |
| 2014 | $7,484 +18% | $356,732 +20.9% |
| 2013 | $6,341 +112.5% | $295,011 +59.7% |
| 2012 | $2,984 | $184,773 +3% |
| 2011 | -- | $179,391 +1.5% |
| 2010 | -- | $176,740 +2.7% |
| 2009 | -- | $172,093 +0.1% |
| 2008 | $2,673 | $171,921 +3% |
| 2007 | -- | $166,914 -64.7% |
| 2005 | -- | $473,500 +9.5% |
| 2004 | $2,940 +1.7% | $432,300 +20.4% |
| 2003 | $2,890 +4.8% | $359,100 +57.2% |
| 2002 | $2,758 | $228,400 -6.4% |
| 2001 | $2,758 +4.1% | $244,000 +45.3% |
| 2000 | $2,649 | $167,900 |
Find assessor info on the county website
Monthly payment
Est. payment
Payment breakdown
Explore the cost of this home by adjusting the details. Changes won't be saved.Climate risks
Neighborhood: Old Clearwater Bay
Similar homes
- $1,195,0003 bd4 ba2.3k sqft1963 EDGEWATER DRIVE, CLEARWATER, FL 33755For Sale

 MLS ID #TB8518112, Jason Patino, LPT REALTY, LLC.. Stellar MLS
 - $1,425,0003 bd3 ba2.2k sqft440 PALM ISLAND SE, CLEARWATER BEACH, FL 33767For Sale
 MLS ID #TB8533361, Stephanie Hartmann Chaconas, EZ CHOICE REALTY. Stellar MLS
 - $1,550,0003 bd3 ba1.6k sqft18 HEILWOOD STREET, CLEARWATER, FL 33767For Sale
 MLS ID #TB8467251, Salvatore Belloise, III, BELLOISE REALTY. Stellar MLS
 - $1,429,0003 bd2 ba1.9k sqft802 OSCEOLA ROAD, BELLEAIR, FL 33756For Sale
 MLS ID #TB8535298, Vickee Walthall, COASTAL PROPERTIES GROUP INTERNATIONAL. Stellar MLS
 - $1,350,0003 bd3 ba2.1k sqft850 MANDALAY AVENUE, CLEARWATER BEACH, FL 33767For SaleMLS ID #TB8489421, David Hutcheson, HUTCHESON REAL ESTATE. Stellar MLS
- $1,600,0003 bd2 ba1.4k sqft2171 LAGOON DRIVE, DUNEDIN, FL 34698For SaleMLS ID #TB8489087, Ashley Gillum Smith, REAVES REAL ESTATE PROFESSIONALS LLC. Stellar MLS
- $1,545,0003 bd2 ba1.6k sqft2288 EDYTHE DRIVE, DUNEDIN, FL 34698For SaleMLS ID #TB8454277, Beverly Grace, GRACE REALTY & PROPERTY MGMT. Stellar MLS
- $1,099,0002 bd3 ba1.6k sqft525 MANDALAY AVENUE #11, CLEARWATER BEACH, FL 33767For SaleMLS ID #TB8544484, Linda Caruso, KELLER WILLIAMS REALTY- PALM HARBOR. Stellar MLS
- $1,735,0003 bd2 ba2.2k sqft1514 SEA GULL DRIVE S, ST PETERSBURG, FL 33707For SaleMLS ID #TB8544585, Jacki Fabrizio, SMITH & ASSOCIATES REAL ESTATE. Stellar MLS
- $1,695,0004 bd3 ba2.2k sqft902 OAKWOOD DRIVE, LARGO, FL 33770For SaleMLS ID #TB8524079, Barbara Brockwell, CHARLES RUTENBERG REALTY INC. Stellar MLS
- $1,549,0003 bd3 ba1.6k sqft2501 BAY BOULEVARD, INDIAN ROCKS BEACH, FL 33785For SaleMLS ID #TB8537168, Rebecca Frankenfield, FUTURE HOME REALTY INC. Stellar MLS
- $1,098,0004 bd3 ba2.1k sqft976 NARCISSUS AVENUE, CLEARWATER BEACH, FL 33767For SaleMLS ID #TB8512363, Courtney Stein, KELLER WILLIAMS ST PETE REALTY. Stellar MLS
- $1,650,0003 bd2 ba2k sqft12300 4TH STREET E, TREASURE ISLAND, FL 33706For SaleMLS ID #TB8390151, Richie Doyle, RICHARD DOYLE REAL ESTATE. Stellar MLS
- $1,295,0004 bd3 ba2.5k sqft13123 108TH AVENUE, LARGO, FL 33774For SaleMLS ID #TB8541802, Lee Stratton, SMITH & ASSOCIATES REAL ESTATE. Stellar MLS
- $1,599,0003 bd2 ba2.4k sqft6370 90TH AVENUE N, PINELLAS PARK, FL 33782For SaleMLS ID #TB8447718, Melody Hunter, CHARLES RUTENBERG REALTY INC. Stellar MLS
- $1,795,0003 bd3 ba2.4k sqft1620 SEA BREEZE DRIVE, TARPON SPRINGS, FL 34689For SaleMLS ID #W7886130, Rhea Jeffrey, LLC, INVESTMENT FLORIDA REALTY LLC. Stellar MLS
- $885,0003 bd2 ba2.1k sqft1732 GOLF VIEW DRIVE, BELLEAIR, FL 33756For SaleMLS ID #TB8520782, Claudia Tweed, COLDWELL BANKER REALTY. Stellar MLS
- $985,0002 bd2 ba1.2k sqft501 BROADWAY, DUNEDIN, FL 34698For SaleMLS ID #R4911100, John Shine, SHINE COMMERCIAL REAL ESTATE. Stellar MLS
- $1,525,0005 bd4 ba2.4k sqft2302 BAY BOULEVARD, INDIAN ROCKS BEACH, FL 33785For SaleMLS ID #TB8480813, Robert Washington, VINE REAL ESTATE ADVISORS. Stellar MLS
- $1,316,0003 bd3 ba2.2k sqft121 CARLYLE DRIVE, PALM HARBOR, FL 34683For SaleMLS ID #TB8521898, Carol Bradshaw, BRADSHAW & BRADSHAW REALTY SER. Stellar MLS
