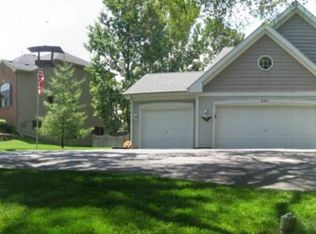
Come see what this home has to offer! Check out this custom-built 2 story home featuring 4 bedrooms, 2 full baths, 2 half baths, 3 Car Garage and sits a 0.64-acre corner lot at the edge of a cul-de-sac. Upon entering the home, you'll be greeted by hard wood floors in the entryway and formal dining room. The living room showcases large windows for abundant natural light and has a beautiful gas fireplace. The kitchen is an absolute dream with white maple cabinets, stainless-steel appliances, granite countertops, island, and tons of storage. The first-floor primary bedroom includes a walk-in closet with en suite bathroom featuring a whirlpool tub, shower, and a double vanity. Situated nearby is your main floor laundry room and attached garage access. Upstairs, you'll find an expansive second bedroom with double closets, cathedral ceiling, and extra space for a desk, gaming area or make up vanity. As you continue moving around the 2nd floor, you will find the 3rd & 4th bedrooms, a full bathroom and loft area. Now it's time to make your way to the partially exposed lower level. This basement features a spacious rec room with a dry bar, sizable walk-in closets, a half bath, and ample storage space. Now for the best part - the backyard! Head outside to your own private oasis through the sliding doors off of the kitchen. You will be pleased to see a tiered deck, gazebo and massive patio perfect for your entertaining needs. As you wander around the patio, you'll come across a pond with a cascading waterfall, numerous mature trees, beautiful landscaping, and a treehouse. Imagine having a three-story treehouse as a child. Isn't that amazing? This home is in the highly sought-after Woodlands Subdivision; it's also ideally situated a short walk from the community park, pond, and the Red Barn Golf Course. This meticulously maintained home is ready for its new owners. Don't let this one slip away, schedule your showing today!
Sold for $429,900
$429,900
202 Fairwood Pl, Rockton, IL 61072
4beds
3,328sqft
Single Family Residence
Built in 2002
0.64 Acres Lot
$487,900 Zestimate®
$129/sqft
$3,386 Estimated rent
Home value
$487,900
$459,000 - $522,000
$3,386/mo
Zestimate® history
Owner options
List your home for rent
$3,386/mo
Rent Zestimate®
Find your next renter with Zillow Rental Manager. Plus, with online applications, you can quickly screen prospective tenants – for free.
$3,386/mo
Rent Zestimate®
Refinance and save
$3,367/mo
Est. payment
Refinancing to a lower rate could help reduce your monthly payments and save thousands over the life of the loan.
$3,367/mo
Est. payment
Explore your selling options
Work with a Zillow partner agent
Leverage their expertise and Zillow's premium Showcase listings to get your home seen by more buyers.
Get startedList with your own agent
Get your home in front of millions of buyers by listing it on Zillow.
Learn how to do itSell it yourself
Take full control of how buyers see your home on Zillow by listing For Sale by Owner (FSBO).
List your homeWhat's special
Gas fireplaceLoft areaBeautiful landscapingExpansive second bedroomMature treesAbundant natural lightMassive patio
Zillow last checked:
Listing updated:
Listed by:
Katie Giese 815-985-4478,
Keller Williams Realty Signature
Bought with:
Kristina Campbell, 475126050
Key Realty, Inc
Source: NorthWest Illinois Alliance of REALTORS®,MLS#: 202405985
Facts & features
Interior
Bedrooms & bathrooms
- Bedrooms: 4
- Bathrooms: 3
- Full bathrooms: 2
- 1/2 bathrooms: 2
- Main level bathrooms: 2
- Main level bedrooms: 1
Primary bedroom
- Level: Main
- Area: 272
- Dimensions: 17 x 16
Bedroom 2
- Level: Upper
- Area: 418
- Dimensions: 22 x 19
Bedroom 3
- Level: Upper
- Area: 165
- Dimensions: 15 x 11
Bedroom 4
- Level: Upper
- Area: 154
- Dimensions: 14 x 11
Dining room
- Level: Main
- Area: 143
- Dimensions: 13 x 11
Kitchen
- Level: Main
- Area: 240
- Dimensions: 20 x 12
Living room
- Level: Main
- Area: 320
- Dimensions: 20 x 16
Heating
- Forced Air, Natural Gas
Cooling
- Central Air
Appliances
- Included: Disposal, Dishwasher, Dryer, Microwave, Refrigerator, Stove/Cooktop, Washer, Water Softener, Gas Water Heater
- Laundry: Main Level
Features
- L.L. Finished Space, Dry Bar, Ceiling-Vaults/Cathedral, Granite Counters, Walk-In Closet(s)
- Windows: Window Treatments
- Basement: Full,Sump Pump,Partial Exposure
- Number of fireplaces: 1
- Fireplace features: Gas
Interior area
- Total structure area: 3,328
- Total interior livable area: 3,328 sqft
- Finished area above ground: 2,473
- Finished area below ground: 855
Property
Parking
- Total spaces: 3
- Parking features: Attached
- Garage spaces: 3
Features
- Levels: Two
- Stories: 2
- Patio & porch: Deck, Patio
- Waterfront features: Creek/Pond
Lot
- Size: 0.64 Acres
- Features: Partial Exposure, Wooded, City/Town, Covenants, Subdivided
Details
- Additional structures: Gazebo
- Parcel number: 0325103003
Construction
Type & style
- Home type: SingleFamily
- Property subtype: Single Family Residence
Materials
- Brick/Stone, Siding
- Roof: Shingle
Condition
- Year built: 2002
Utilities & green energy
- Electric: Circuit Breakers
- Sewer: City/Community
- Water: City/Community
Community & HOA
Community
- Security: Radon Mitigation Active
- Subdivision: IL
HOA
- Has HOA: Yes
- Services included: None
- HOA fee: $200 annually
Location
- Region: Rockton
Financial & listing details
- Price per square foot: $129/sqft
- Tax assessed value: $418,824
- Annual tax amount: $10,201
- Price range: $429.9K - $429.9K
- Date on market: 10/18/2024
- Cumulative days on market: 4 days
- Ownership: Fee Simple
Price history
| Date | Event | Price |
|---|---|---|
| 11/5/2024 | Sold | $429,900$129/sqft |
Source:  NorthWest Illinois Alliance of REALTORS® #202405985 Report a problem NorthWest Illinois Alliance of REALTORS® #202405985 Report a problem | ||
| 10/23/2024 | Pending sale | $429,900$129/sqft |
Source: NorthWest Illinois Alliance of REALTORS® #202405985 Report a problem | ||
| 10/18/2024 | Listed for sale | $429,900+15.1%$129/sqft |
Source: NorthWest Illinois Alliance of REALTORS® #202405985 Report a problem | ||
| 9/1/2022 | Sold | $373,500-1.7%$112/sqft |
Source: Public Record Report a problem | ||
| 7/26/2022 | Pending sale | $379,900$114/sqft |
Source: NorthWest Illinois Alliance of REALTORS® #202203892 Report a problem | ||
| 7/1/2022 | Price change | $379,900-2.6%$114/sqft |
Source: NorthWest Illinois Alliance of REALTORS® #202203892 Report a problem | ||
| 6/20/2022 | Listed for sale | $389,900+80.9%$117/sqft |
Source: NorthWest Illinois Alliance of REALTORS® #202203892 Report a problem | ||
| 8/6/2002 | Sold | $215,500+656.1%$65/sqft |
Source: Public Record Report a problem | ||
| 4/4/2002 | Sold | $28,500$9/sqft |
Source: Public Record Report a problem | ||
Public tax history
| Year | Property taxes | Tax assessment |
|---|---|---|
| 2024 | $10,665 +4.6% | $139,608 +12.1% |
| 2023 | $10,201 +3% | $124,484 +9.5% |
| 2022 | $9,902 | $113,726 +6.9% |
| 2021 | -- | $106,425 +3.3% |
| 2020 | $9,306 +1.7% | $103,045 +3.8% |
| 2019 | $9,151 +3% | $99,263 +4.9% |
| 2018 | $8,884 +2.7% | $94,609 +4.3% |
| 2017 | $8,647 | $90,682 +3.4% |
| 2016 | $8,647 +5% | $87,708 +2.3% |
| 2015 | $8,237 +1% | $85,703 |
| 2014 | $8,159 +0.7% | $85,703 -13.5% |
| 2009 | $8,102 | $99,084 +11.2% |
| 2007 | -- | $89,076 +11.6% |
| 2006 | -- | $79,832 +5.7% |
| 2005 | -- | $75,559 +3.2% |
| 2004 | -- | $73,202 |
Find assessor info on the county website
Neighborhood: 61072
Nearby homes
- $--44.34 Acres0 Williamson Pkwy, Rockton, IL 61072Off Market
- $346,0004 bd1 ba2.2k sqft210 Fairwood Pl, Rockton, IL 61072Off Market
- $378,2003 bd3 ba2.3k sqft850 Croswell Cir, Rockton, IL 61072Off Market
- $441,4005 bd4 ba2.8k sqft102 Wenlock Pl, Rockton, IL 61072Off Market
- $512,1004 bd3 ba2.8k sqft207 Fairwood Pl, Rockton, IL 61072Off Market
- $484,7005 bd4 ba3.6k sqft201 Fairwood Pl, Rockton, IL 61072Off Market
- $331,1003 bd1 ba1.7k sqft101 Wenlock Pl, Rockton, IL 61072Off Market
- $465,7003 bd-- ba2.9k sqft110 Wenlock Pl, Rockton, IL 61072Off Market
Nearby schools
GreatSchools rating
- NARockton Elementary SchoolGrades: PK-2Distance: 1.4 mi
- 7/10Stephen Mack Middle SchoolGrades: 6-8Distance: 0.9 mi
- 5/10Hononegah High SchoolGrades: 9-12Distance: 1.2 mi
Schools provided by the listing agent
- Elementary: Rockton Grade School,Whitman Post Elementary
- Middle: Stephen Mack Middle
- High: Hononegah High
- District: Rockton 140
Source: NorthWest Illinois Alliance of REALTORS®. This data may not be complete. We recommend contacting the local school district to confirm school assignments for this home.


Get pre-qualified for a loan
At Zillow Home Loans, we can pre-qualify you in as little as 5 minutes with no impact to your credit score.An equal housing lender. NMLS #10287.
Sell for more on Zillow
Get a Zillow Showcase℠ listing at no additional cost and you could sell for .
$487,900
2% more
+$9,758
With Zillow Showcase(estimated)
$497,658
- Illinois
- Winnebago County
- Rockton
- 61072
- 202 Fairwood Pl
Nearby cities
Nearby zip codes
Other Rockton Topics
