Skip main navigation
Sold for $575,000
  • Listed by: PRICE REAL ESTATE GROUP INC • Gina Moga • Contact: 909-291-9494
    Bought with: STIGLER HOMES
    $575,000

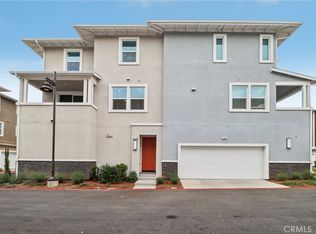
    202 Farley Ln, Pomona, CA 91767

    2beds
    1,217sqft
    Townhouse
    Built in 2024
    -- sqft lot
    $578,300 Zestimate®
    $472/sqft
    $2,844 Estimated rent

    Home value

    $578,300

    $526,000 - $636,000

    $2,844/mo

    Zestimate® history
    Loading
    Loading...

    Owner options

    List your home for rent

    $2,844/mo

    Rent Zestimate®

    Find your next renter with Zillow Rental Manager. Plus, with online applications, you can quickly screen prospective tenants – for free.

    Learn more

    $2,844/mo

    Rent Zestimate®

    Refinance and save

    $3,859/mo

    Est. payment

    Refinancing to a lower rate could help reduce your monthly payments and save thousands over the life of the loan.

    See today's rates

    $3,859/mo

    Est. payment

    Explore your selling options

    Work with a Zillow partner agent

    Leverage their expertise and Zillow's premium Showcase listings to get your home seen by more buyers.

    Get started

    List with your own agent

    Get your home in front of millions of buyers by listing it on Zillow.

    Learn how to do it

    Sell it yourself

    Take full control of how buyers see your home on Zillow by listing For Sale by Owner (FSBO).

    List your home

    What's special

    Fabulous energy efficient end unit, 2br town home with owned solar! This immaculate property is located across from Casa Colina, approx one mile from historic downtown La Verne, University of La Verne, Pomona Valley Hospital, and only two miles from the Claremont Village and Colleges! Walk or ride your bike to amazing shops and dining!! Three levels of luxurious living, including LV floors and plush carpeting throughout, a neutral design pallet, high ceilings and panoramic dual pane windows. The main level showcases a gourmet kitchen with crisp white cabinetry, quartz counter tops providing an abundance of prep surface, large island with pull up bar seating, stainless steel appliances and storage pantry, plus dining area leading to spacious balcony with mountain views, creating indoor/outdoor living. Immediately adjacent is the open concept family room with free standing electric fireplace and wall of light filled windows. The convenient half bath completes this level. There are two spacious bedrooms and full baths on the third level, including the relaxing primary with walk in closet, and en-suite boasting a dual sink vanity, quartz counter tops and glass enclosed oversized shower . The stackable washer and dryer are located on this level, providing convenience and ease of use. Spacious two car attached garage, charming dog park and common area maintenance, as well as the incredible location, make this the perfect place to call home!

    Zillow last checked:

    Listing updated:

    Listed by:

    Gina Moga DRE #01099624 909-291-9494,

    PRICE REAL ESTATE GROUP INC

    Bought with:

    Jaime Iniguez Aguila, DRE #02247052

    STIGLER HOMES

    Source: CRMLS,MLS#: CV25184762MLS LogoOriginating MLS: California Regional MLS

    Facts & features

    Interior

    Bedrooms & bathrooms
    • Bedrooms: 2
    • Bathrooms: 3
    • Full bathrooms: 1
    • 3/4 bathrooms: 1
    • 1/2 bathrooms: 1
    Rooms
    • Room types: Bedroom, Family Room, Kitchen, Primary Bedroom, Pantry
    Primary bedroom
    • Features: Primary Suite
    Bedroom
    • Features: All Bedrooms Up
    Bathroom
    • Features: Dual Sinks, Enclosed Toilet, Quartz Counters, Separate Shower, Tub Shower, Walk-In Shower
    Kitchen
    • Features: Kitchen Island, Kitchen/Family Room Combo, Quartz Counters, Walk-In Pantry
    Pantry
    • Features: Walk-In Pantry
    Heating
    • Central
    Cooling
    • Central Air
    Appliances
    • Included: Dishwasher, Gas Range, Microwave, Refrigerator, Dryer, Washer
    • Laundry: Laundry Closet, Stacked
    Features
    • Breakfast Bar, Built-in Features, Balcony, Breakfast Area, Eat-in Kitchen, High Ceilings, Open Floorplan, Pantry, Partially Furnished, Quartz Counters, Recessed Lighting, All Bedrooms Up, Primary Suite, Walk-In Pantry
    • Flooring: Carpet, Vinyl
    • Windows: Double Pane Windows
    • Has fireplace: Yes
    • Fireplace features: Electric, Free Standing
    • Common walls with other units/homes: 2+ Common Walls,End Unit
    Interior area
    • Total interior livable area: 1,217 sqft

    Property

    Parking
    • Total spaces: 2
    • Parking features: Door-Multi, Direct Access, Garage, Garage Faces Side
    • Attached garage spaces: 2
    Features
    • Levels: Three Or More
    • Stories: 3
    • Entry location: Ground Floor
    • Patio & porch: Covered, Deck, Lanai
    • Pool features: None
    • Spa features: None
    • Fencing: None
    • Has view: Yes
    • View description: Mountain(s), Neighborhood
    Details
    • Parcel number: 8371021040
    • Zoning: POM1
    • Special conditions: Probate Listing

    Construction

    Type & style
    • Home type: Townhouse
    • Property subtype: Townhouse
    • Attached to another structure: Yes
    Condition
    • Turnkey
    • New construction: No
    • Year built: 2024

    Utilities & green energy

    • Sewer: Public Sewer
    • Water: Public

    Community & HOA

    Community
    • Features: Street Lights, Suburban
    HOA
    • Has HOA: Yes
    • Amenities included: Dog Park, Maintenance Grounds
    • HOA fee: $218 monthly
    • HOA name: The Knolls Owners Assoc.
    Location
    • Region: Pomona

    Financial & listing details

    • Price per square foot: $472/sqft
    • Date on market: 8/16/2025
    • Cumulative days on market: 79 days
    • Listing terms: Cash,Cash to New Loan,Conventional,Fannie Mae
    • Road surface type: Paved

    Price history

    DateEventPrice
    11/17/2025Sold$575,000+0.9%$472/sqft
    Source: CRMLS #CV25184762 Report a problem
    11/14/2025Pending sale$569,900$468/sqft
    Source: CRMLS #CV25184762 Report a problem
    10/10/2025Contingent$569,900$468/sqft
    Source: CRMLS #CV25184762 Report a problem
    9/7/2025Price change$569,900-1.7%$468/sqft
    Source: CRMLS #CV25184762 Report a problem
    8/16/2025Listed for sale$579,900-3.2%$476/sqft
    Source: CRMLS #CV25184762 Report a problem
    12/19/2024Sold$599,000$492/sqft
    Source: CRMLS #OC24210338 Report a problem
    11/25/2024Pending sale$599,000$492/sqft
    Source: CRMLS #OC24210338 Report a problem
    10/23/2024Listed for sale$599,000$492/sqft
    Source: CRMLS #OC24210338 Report a problem

    Public tax history

    Tax history is unavailable.

    Neighborhood: 91767

    Nearby schools

    GreatSchools rating
    Get a cash offer in 3 minutes
    Find out how much your home could sell for in as little as 3 minutes with a no-obligation cash offer.
    Estimated market value
    $578,300
    Get a cash offer in 3 minutes
    Find out how much your home could sell for in as little as 3 minutes with a no-obligation cash offer.
    Estimated market value
    $578,300