Skip main navigation
Off market
  • $569,400

    202 Farmingdale Dr, Douglassville, PA 19518

    4beds
    4,350sqft
    SingleFamily
    Built in 1998
    0.53 Acres Lot
    $569,400 Zestimate®
    $131/sqft
    $4,042 Estimated rent

    Home value

    $569,400

    $535,000 - $609,000

    $4,042/mo

    Zestimate® history
    Loading
    Loading...

    Owner options

    List your home for rent

    $4,042/mo

    Rent Zestimate®

    Find your next renter with Zillow Rental Manager. Plus, with online applications, you can quickly screen prospective tenants – for free.

    Learn more

    $4,042/mo

    Rent Zestimate®

    Refinance and save

    $3,784/mo

    Est. payment

    Refinancing to a lower rate could help reduce your monthly payments and save thousands over the life of the loan.

    See today's rates

    $3,784/mo

    Est. payment

    Explore your selling options

    Work with a Zillow partner agent

    Leverage their expertise and Zillow's premium Showcase listings to get your home seen by more buyers.

    Get started

    List with your own agent

    Get your home in front of millions of buyers by listing it on Zillow.

    Learn how to do it

    Sell it yourself

    Take full control of how buyers see your home on Zillow by listing For Sale by Owner (FSBO).

    List your home

    What's special

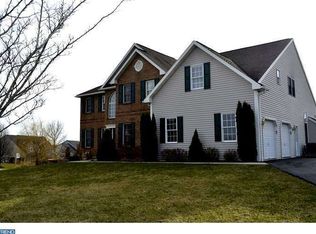
    Welcome Home! This house will give you all of the comforts of home plus a few extras!The first floor boasts an open foyer leading into a formal living room and separate dining room with tray ceiling and crown molding featuring beautiful Mahogany flooring throughout. There is plenty of space for everyone in the family room featuring a gas fireplace. You will love the centrally located kitchen with stainless steel appliances and an island to do all your prep work! Just off of the kitchen is a large, bright and super inviting heated All Season Room with Mahogany flooring -the perfect spot to watch all of our beautiful PA snowfalls, a must see! A powder room and a very spacious mud room with built in storage and access to your two-car garage completes the first floor. The second floor has three spacious bedrooms all with their own walk in closets. The owners- suite also features a walk-in closet and a bonus dressing room with gorgeous custom wood cabinets/shelving. Have fun filling all of those shelves! The owners-suite has a large jetted tub to soak away those stressful work days, a separate stand up shower, double sinks, linen closet and a skylight that adds tons of natural sunlight. There is also a bright full-size hall bath also with a skylight .... a makeup lover's dream. The finished basement offers a built-in desk space, extra living area or play room, private workshop, two large storage areas and a private craft room that can also be used as a studio or office! So many possibilities! The backyard has lots of room for the kids or the four-legged family to run and play. A great size deck where you can host amazing backyard BBQ's or sit around the fire pit and roast smores with the family. Oh, those warm summer nights! A storage shed and bonus storage room that is only accessible from the outside complete this package! This home truly feels like home. Schedule an appointment today!

    This property is not currently displayed as for sale or rent on Zillow. This may be different from what's on other websites or public sources.
    Facts & features

    Interior

    Bedrooms & bathrooms
    • Bedrooms: 4
    • Bathrooms: 3
    • Full bathrooms: 2
    • 1/2 bathrooms: 1
    Heating
    • Forced air
    Cooling
    • Central
    Features
    • Basement: Finished
    • Has fireplace: Yes
    Interior area
    • Total interior livable area: 4,350 sqft

    Property

    Parking
    • Parking features: Garage - Attached
    Features
    • Exterior features: Other
    Lot
    • Size: 0.53 Acres
    Details
    • Parcel number: 24536604633062

    Construction

    Type & style
    • Home type: SingleFamily
    Materials
    • steel
    Condition
    • Year built: 1998

    Community & HOA

    HOA
    • Has HOA: Yes
    • HOA fee: $14 monthly
    Location
    • Region: Douglassville

    Financial & listing details

    • Price per square foot: $131/sqft
    • Tax assessed value: $192,700
    • Annual tax amount: $8,924

    Price history

    DateEventPrice
    10/17/2019Sold$345,361-1.3%$79/sqft
    Source: Public Record Report a problem
    5/22/2019Price change$349,999-4.6%$80/sqft
    Source: Keller Williams Realty Group #PABK340974 Report a problem
    5/8/2019Listed for sale$367,000$84/sqft
    Source: Keller Williams Realty Group #PABK340974 Report a problem

    Public tax history

    YearProperty taxesTax assessment
    2025$8,924 +3.8%$192,700
    2024$8,598 +2.1%$192,700
    2023$8,422 +1.3%$192,700
    2022$8,313 +2.6%$192,700
    2021$8,101 $192,700
    2020$8,101 +1.8%$192,700
    2019$7,957 +2.1%$192,700
    2018$7,796 +2.4%$192,700
    2017$7,616 +332.6%$192,700
    2016$1,760 $192,700
    2015$1,760 $192,700
    2014-- $192,700
    2013-- $192,700
    2012-- $192,700
    2011-- $192,700
    2010-- $192,700
    2009-- $192,700
    2008-- $192,700
    2007-- $192,700
    2006-- $192,700
    2005-- $192,700
    2004-- $192,700
    2003-- $192,700
    2002-- $192,700 +2%
    2000-- $188,900
    Find assessor info on the county website

    Neighborhood: 19518

    Nearby schools

    GreatSchools rating
    Schools provided by the listing agent
    • Elementary: AMITY PRIMARY CENTER
    • Middle: DANIEL BOONE
    • High: DANIEL BOONE
    • District: Daniel Boone Area

    Source: The MLS. This data may not be complete. We recommend contacting the local school district to confirm school assignments for this home.

    Get a cash offer in 3 minutes
    Find out how much your home could sell for in as little as 3 minutes with a no-obligation cash offer.
    Estimated market value
    $569,400
    Get a cash offer in 3 minutes
    Find out how much your home could sell for in as little as 3 minutes with a no-obligation cash offer.
    Estimated market value
    $569,400