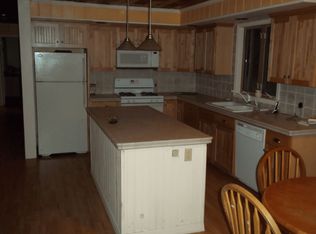
Welcome to your dream property ! This 20008 cape cod inspired home has 2 x 6 construction & has two wonderful finished living levels & a lower one that is ready for your personal touch. The tiled entry foyer is accessible from the attached 2 car garage & side porch. The living, dining & kitchen are open & airy with access to the large covered porch. Living room has a fireplace & is open to both the kitchen & dining spaces easy entertaining. The abundant kitchen cabinets with cherry finish are topped with granite counters. There is also a 2 tiered island with seating. French door refrigerator, 5 burner propane stove & dishwasher complete the space. The main floor primary bedroom has lots of closets as is adjacent to a full bath with sauna & laundry. All a person needs on the main floor. The upper level features 2 bedrooms. One has a cathedral ceiling & palladium window overlooking the yard. Both upper floor bedrooms have walk in closets. Plus the second bedroom is so large it can easily hold several beds. The jewel on the upper level is a roomy L shaped family room with kitchenette. There is also a slider to a small upper level deck for relaxing. This floor would be great for an separate suite for relatives, friends, children. The lower level is a space waiting for a plan. Currently there is a large den area, an unfinished area, a half bath & unfinished space currently used as garage/additional storage. Work at home. The property is serviced by High Speed internet through Blue Ridge Communications. Plus....the land. A row of young fruit trees on one end of the property. A large fenced garden, chicken coop at the other. The start of a homesteading lifestyle. See this unique & wonderful home today . OWNER REQ ALL OFFERS TO LIST AGENT EMAIL BY MONDAY NOON (10/13/25).
Sold for $350,000
$350,000
202 Feral Ln, Tunkhannock, PA 18657
3beds
2,776sqft
Residential, Single Family Residence
Built in 2008
1.7 Acres Lot
$361,600 Zestimate®
$126/sqft
$2,769 Estimated rent
Home value
$361,600
Estimated sales range
Not available
$2,769/mo
Zestimate® history
Owner options
List your home for rent
$2,769/mo
Rent Zestimate®
Find your next renter with Zillow Rental Manager. Plus, with online applications, you can quickly screen prospective tenants – for free.
$2,769/mo
Rent Zestimate®
Refinance and save
$2,306/mo
Est. payment
Refinancing to a lower rate could help reduce your monthly payments and save thousands over the life of the loan.
$2,306/mo
Est. payment
Explore your selling options
Work with a Zillow partner agent
Leverage their expertise and Zillow's premium Showcase listings to get your home seen by more buyers.
Get startedList with your own agent
Get your home in front of millions of buyers by listing it on Zillow.
Learn how to do itSell it yourself
Take full control of how buyers see your home on Zillow by listing For Sale by Owner (FSBO).
List your homeWhat's special
Half bathL shaped family roomSmall upper level deckLarge fenced gardenLarge den areaMain floor primary bedroomChicken coop
Zillow last checked:
Listing updated:
Listed by:
Melissa S Swick,
ERA Brady Associates
Bought with:
Mitchell McElwee, RS352777
Levy Realty Group
Source: GSBR as distributed by MLS GRID,MLS#: SC255236
Facts & features
Interior
Bedrooms & bathrooms
- Bedrooms: 3
- Bathrooms: 3
- Full bathrooms: 2
- 1/2 bathrooms: 1
Rooms
- Room types: Bathroom 2, Master Bedroom, Master Bathroom, Living Room, Kitchen, Foyer, Family Room, Dining Room, Den, Bedroom 2, Bathroom 3
Primary bedroom
- Description: Views Of Yard, Lots Of Closet Space
- Area: 249 Square Feet
- Dimensions: 16.6 x 15
Bedroom 2
- Description: Walk In Closet, Cathedral Ceiling
- Area: 132 Square Feet
- Dimensions: 12 x 11
Primary bathroom
- Description: Tub/Shower, Sauna, W/D Hookup
- Area: 159 Square Feet
- Dimensions: 15.9 x 10
Bathroom 2
- Description: Fiberglass Tub/Shower, Vanity
- Area: 84 Square Feet
- Dimensions: 12 x 7
Bathroom 3
- Description: Walk In Closet
- Area: 358.8 Square Feet
- Dimensions: 23 x 15.6
Bathroom 3
- Description: Toilet & Sink In Garage Area
- Area: 9 Square Feet
- Dimensions: 3 x 3
Den
- Description: Electric Heat
- Area: 322 Square Feet
- Dimensions: 23 x 14
Dining room
- Description: Open To Living Room
- Area: 255 Square Feet
- Dimensions: 17 x 15
Family room
- Description: Bright & Airy, L Shaped Access To Upper Deck
- Area: 343.2 Square Feet
- Dimensions: 22 x 15.6
Foyer
- Description: Lots Of Storage Cabinets, Tile Flr
- Area: 96 Square Feet
- Dimensions: 12 x 8
Kitchen
- Description: Granite Counters, 2 Level Island W Seating
- Area: 210 Square Feet
- Dimensions: 15 x 14
Living room
- Description: Open Space, Fireplace
- Area: 336 Square Feet
- Dimensions: 20 x 16.8
Heating
- Baseboard, Propane, Floor Furnace
Cooling
- Ceiling Fan(s), Ductless
Appliances
- Included: Bar Fridge, Range Hood, Other, Free-Standing Refrigerator, Free-Standing Gas Range, ENERGY STAR Qualified Appliances, Dishwasher
- Laundry: Electric Dryer Hookup, Washer Hookup, Gas Dryer Hookup, Main Level, In Bathroom
Features
- Cathedral Ceiling(s), Walk-In Closet(s), Sauna, Master Downstairs, Granite Counters, Kitchen Island, Ceiling Fan(s)
- Flooring: Laminate, Luxury Vinyl
- Attic: Other
- Has fireplace: Yes
- Fireplace features: Electric, Living Room
Interior area
- Total structure area: 2,776
- Total interior livable area: 2,776 sqft
- Finished area above ground: 2,446
- Finished area below ground: 330
Property
Parking
- Total spaces: 8
- Parking features: Accessible Parking, Oversized, Driveway, Garage
- Garage spaces: 3
- Uncovered spaces: 5
Accessibility
- Accessibility features: Accessible Bedroom, Accessible Hallway(s), Accessible Entrance, Accessible Doors, Accessible Closets, Accessible Central Living Area
Features
- Stories: 2
- Patio & porch: Deck, Side Porch, Front Porch
- Exterior features: Garden, Storage, Rain Gutters
Lot
- Size: 1.7 Acres
- Dimensions: 199 x 293 x 200 x 291
- Features: Garden, Not In Development, Irregular Lot
Details
- Parcel number: 07030.0250030002
- Zoning: residential
- Zoning description: Residential
- Other equipment: Other
Construction
Type & style
- Home type: SingleFamily
- Architectural style: See Remarks
- Property subtype: Residential, Single Family Residence
Materials
- Vinyl Siding
- Foundation: Permanent
- Roof: Composition
Condition
- New construction: No
- Year built: 2008
- Major remodel year: 2008
Utilities & green energy
- Electric: 200+ Amp Service, Generator, Circuit Breakers
- Sewer: Septic Tank
- Water: Private, Well
- Utilities for property: Cable Connected, Water Connected, Sewer Connected, Propane, Phone Available, Electricity Connected
Community & HOA
Community
- Security: 24 Hour Security
Location
- Region: Tunkhannock
Financial & listing details
- Price per square foot: $126/sqft
- Tax assessed value: $52,705
- Annual tax amount: $6,126
- Date on market: 10/7/2025
- Cumulative days on market: 11 days
- Listing terms: Cash,FHA,Conventional
- Inclusions: gas stove, refrigerator dishwasher, 4 kitchen stools, propane tank. upstairs small refrigerator & microwave.
- Exclusions: washer dryer, kitchen microwave,
- Electric utility on property: Yes
- Road surface type: Dirt
Price history
| Date | Event | Price |
|---|---|---|
| 11/24/2025 | Sold | $350,000+13.8%$126/sqft |
Source:  GSBR as distributed by MLS GRID #SC255236 Report a problem GSBR as distributed by MLS GRID #SC255236 Report a problem | ||
| 10/17/2025 | Pending sale | $307,500$111/sqft |
Source: GSBR as distributed by MLS GRID #SC255236 Report a problem | ||
| 10/7/2025 | Listed for sale | $307,500+13.9%$111/sqft |
Source: GSBR as distributed by MLS GRID #SC255236 Report a problem | ||
| 12/30/2020 | Sold | $270,000+1.9%$97/sqft |
Source: GSBR as distributed by MLS GRID #202657 Report a problem | ||
| 9/2/2020 | Listing removed | $264,900$95/sqft |
Source: Century 21 Signature Properties #20-2766 Report a problem | ||
| 5/31/2020 | Price change | $264,900-3.6%$95/sqft |
Source: Century 21 Signature Properties #20-33 Report a problem | ||
| 1/3/2020 | Listed for sale | $274,900+22.2%$99/sqft |
Source: Century 21 Signature Properties #20-33 Report a problem | ||
| 10/5/2011 | Sold | $225,000$81/sqft |
Source: Public Record Report a problem | ||
Public tax history
| Year | Property taxes | Tax assessment |
|---|---|---|
| 2025 | $6,133 +0.1% | $52,760 +0.1% |
| 2024 | $6,127 +0.9% | $52,705 |
| 2023 | $6,074 +1.8% | $52,705 |
| 2022 | $5,969 +1.8% | $52,705 |
| 2021 | $5,863 +14.8% | $52,705 +14.8% |
| 2020 | $5,107 +3.2% | $45,910 |
| 2018 | $4,947 -89.8% | $45,910 |
| 2017 | $48,319 | -- |
| 2016 | -- | -- |
| 2015 | -- | -- |
| 2014 | -- | -- |
| 2013 | -- | -- |
| 2012 | -- | $45,900 |
| 2011 | -- | $45,900 |
| 2010 | -- | $45,900 |
| 2009 | -- | $45,900 |
Find assessor info on the county website
Neighborhood: 18657
Nearby homes
- $385,5004 bd3 ba2k sqft222 Feral Ln, Tunkhannock, PA 18657Off Market
- $252,0024 bd2 ba903 sqft19 Sand Plant Rd, Tunkhannock, PA 18657Sold

- $303,600-- bd-- ba-- sqft15 Sand Plant Rd, Tunkhannock, PA 18657Off Market
- $350,100-- bd-- ba-- sqft127 Feral Ln, Tunkhannock, PA 18657Off Market
- $322,100-- bd-- ba-- sqft13 Sand Plant Rd, Tunkhannock, PA 18657Off Market
- $213,700-- bd-- ba-- sqft160 Frank Ln, Falls, PA 18615Off Market
- $233,000-- bd-- ba-- sqft11 Sand Plant Rd, Tunkhannock, PA 18657Off Market
- $10,350-- bd-- ba-- sqft10 Sand Plant Rd, Tunkhannock, PA 18657Off Market
Nearby schools
GreatSchools rating
- NATunkhannock Area Primary CenterGrades: K-2Distance: 6.3 mi
- 5/10Tunkhannock High SchoolGrades: 8-12Distance: 6.9 mi


Get pre-qualified for a loan
At Zillow Home Loans, we can pre-qualify you in as little as 5 minutes with no impact to your credit score.An equal housing lender. NMLS #10287.
- Pennsylvania
- Wyoming County
- Tunkhannock
- 18657
- 202 Feral Ln
Nearby cities
Nearby zip codes
Other Tunkhannock Topics
