Skip main navigation
Off market
  • $480,500

    202 Ferndale Ave, Glen Burnie, MD 21061

    5beds
    2,643sqft
    SingleFamily
    Built in 1956
    9,583 Square Feet Lot
    $480,500 Zestimate®
    $182/sqft
    $3,008 Estimated rent

    Home value

    $480,500

    $456,000 - $505,000

    $3,008/mo

    Zestimate® history
    Loading
    Loading...

    Owner options

    List your home for rent

    $3,008/mo

    Rent Zestimate®

    Find your next renter with Zillow Rental Manager. Plus, with online applications, you can quickly screen prospective tenants – for free.

    Learn more

    $3,008/mo

    Rent Zestimate®

    Refinance and save

    $2,954/mo

    Est. payment

    Refinancing to a lower rate could help reduce your monthly payments and save thousands over the life of the loan.

    See today's rates

    $2,954/mo

    Est. payment

    Explore your selling options

    Work with a Zillow partner agent

    Leverage their expertise and Zillow's premium Showcase listings to get your home seen by more buyers.

    Get started

    List with your own agent

    Get your home in front of millions of buyers by listing it on Zillow.

    Learn how to do it

    Sell it yourself

    Take full control of how buyers see your home on Zillow by listing For Sale by Owner (FSBO).

    List your home

    What's special

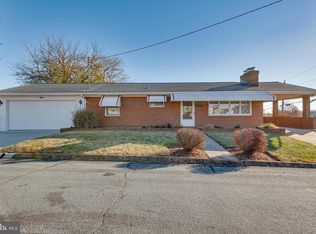
    Brand new black top driveway April 3, 2019! Must see! Everything is larger than the pictures depict in this beautifully renovated home with over 2500 square feet with a total of five bedrooms and two and one half baths. The main level includes a masterful kitchen with modern white kitchen cabinets, black and white with beige granite counter tops, white marble floors, brushed nickel track lighting and brand new stainless steel appliances. There are hardwoods in mail living area and separate dining area; two main level bedrooms with wall-to-wall carpet, a full bath with modern floors and tile surround with brushed nickel accents. Upper level has a master bedroom with space to spare, a huge second bedroom and a third bedroom, the hallway has a large closet and spacious built-ins, a new bath with tile surround, modern design with brush nickel finishes. The finished lower level has a very large living space with wall-to-wall carpet and recessed lighting and an exit to the spacious back yard. There are also two flex rooms in the lower level and a utility room, a large laundry, and a half bath in modern decor. The lower level has so many possibilities and practical uses. This home has amazing space for the money!

    This property is not currently displayed as for sale or rent on Zillow. This may be different from what's on other websites or public sources.
    Facts & features

    Interior

    Bedrooms & bathrooms
    • Bedrooms: 5
    • Bathrooms: 3
    • Full bathrooms: 2
    • 1/2 bathrooms: 1
    Heating
    • Other, Electric
    Cooling
    • Central
    Features
    • Flooring: Carpet, Hardwood
    • Basement: Finished
    • Has fireplace: Yes
    Interior area
    • Total interior livable area: 2,643 sqft

    Property

    Features
    • Exterior features: Other
    Lot
    • Size: 9,583 Square Feet
    Details
    • Parcel number: 0526712055900

    Construction

    Type & style
    • Home type: SingleFamily
    • Architectural style: Conventional
    Materials
    • Roof: Shake / Shingle
    Condition
    • Year built: 1956

    Community & HOA

    Location
    • Region: Glen Burnie

    Financial & listing details

    • Price per square foot: $182/sqft
    • Tax assessed value: $402,100
    • Annual tax amount: $4,903

    Price history

    DateEventPrice
    5/24/2019Sold$315,000-4.5%$119/sqft
    Source: Public Record Report a problem
    4/24/2019Pending sale$329,900$125/sqft
    Source: Berkshire Hathaway HomeServices PenFed Realty #MDAA376818 Report a problem
    3/10/2019Listed for sale$329,900+160.2%$125/sqft
    Source: Berkshire Hathaway HomeServices PenFed Realty #MDAA376818 Report a problem
    1/9/2019Sold$126,788-60.4%$48/sqft
    Source: Public Record Report a problem
    12/6/2018Listed for sale$320,000+173.5%$121/sqft
    Source: Berkshire Hathaway HomeServices PenFed Realty #MDAA101792 Report a problem
    9/23/1994Sold$117,000$44/sqft
    Source: Public Record Report a problem

    Public tax history

    YearProperty taxesTax assessment
    2025$4,903 +17.5%$402,100 +5.5%
    2024$4,172 +6.2%$380,967 +5.9%
    2023$3,929 +11%$359,833 +6.2%
    2022$3,539 +13%$338,700 +13%
    2021$3,132 +14.8%$299,733 +14.9%
    2020$2,728 +17.5%$260,767 +17.6%
    2019$2,322 +4.2%$221,800 +0.9%
    2018$2,229 +0.4%$219,833 +0.9%
    2017$2,221 $217,867 +0.9%
    2016-- $215,900
    2015-- $215,900
    2014-- $215,900 -5.1%
    2013-- $227,600
    2012-- $227,600
    2011-- $227,600 -19%
    2010-- $281,020 +9.5%
    2009-- $256,712 +10.5%
    2008-- $232,406 +11.7%
    2007-- $208,100 +11%
    2006-- $187,546 +12.3%
    2005-- $166,993 +14%
    2004-- $146,440 +3.4%
    2003-- $141,690 +3.5%
    2002-- $136,940 +3.6%
    2001-- $132,190
    Find assessor info on the county website

    Neighborhood: 21061

    Nearby schools

    GreatSchools rating
    Schools provided by the listing agent
    • Elementary: Hilltop
    • Middle: Lindale
    • High: North County
    • District: Anne Arundel County Public Schools

    Source: The MLS. This data may not be complete. We recommend contacting the local school district to confirm school assignments for this home.

    Get a cash offer in 3 minutes
    Find out how much your home could sell for in as little as 3 minutes with a no-obligation cash offer.
    Estimated market value
    $480,500
    Get a cash offer in 3 minutes
    Find out how much your home could sell for in as little as 3 minutes with a no-obligation cash offer.
    Estimated market value
    $480,500