Welcome to Voorhees! This well-maintained 2-story traditional home is perfectly situated on a large corner lot, offering plenty of outdoor space and a beautifully landscaped setting. The exterior features low-maintenance siding, newer 400 Series Andersen windows, a roof and HVAC system approximately 9 years old, a newer storage shed with electric, and an expansive patio area—perfect for outdoor entertaining. The backyard is both charming and private, complete with mature trees, lush landscaping, a garden area, irrigation system, brick and concrete patios. Step inside to find a clean and inviting interior with hardwood flooring throughout much of the home. The formal living and dining rooms provide great space for entertaining, while the family room offers a cozy corner fireplace and sliding doors leading to the rear patio. OPEN HOUSE SUNDAY JULY 12, 11am-1pm. The stunning, fully updated eat-in kitchen is a true showstopper, featuring gorgeous cabinetry, granite countertops, tile backsplash, updated flooring, and modern appliances. Additional highlights include an updated powder room and a convenient laundry room with washer and dryer included. Upstairs, you’ll find four spacious bedrooms and a full tiled bathroom. The fully finished basement adds valuable living space and flexibility—perfect for a recreation room, home office, or gym. Additional upgrades include air sealed insulation in both the attic and basement for improved energy efficiency. Conveniently located near shopping, dining, major highways, and the PATCO High-Speed Line for easy commuting to Philadelphia. Located within the highly regarded Eastern High School and Kresson Elementary school districts. Don’t miss the opportunity to own this move-in ready home in a prime Voorhees location!
Under contract
$485,000
202 Ford St, Voorhees, NJ 08043
4beds
1,732sqft
Single Family Residence
Built in 1966
0.43 Acres Lot
$-- Zestimate®
$280/sqft
$-- HOA
What's special
Modern appliancesGarden areaFull tiled bathroomLow-maintenance sidingBeautifully landscaped settingPlenty of outdoor spaceLush landscaping
- 54 days
- 195
- 2
Likely to sell faster than
Zillow last checked:
Listing updated:
Listed by:
Ricky Mauriello 609-352-9476,
RE/MAX Community-Williamstown
Source: Bright MLS,MLS#: NJCD2121186
Facts & features
Interior
Bedrooms & bathrooms
- Bedrooms: 4
- Bathrooms: 2
- Full bathrooms: 1
- 1/2 bathrooms: 1
- Main level bathrooms: 1
Rooms
- Room types: Living Room, Dining Room, Primary Bedroom, Bedroom 2, Bedroom 3, Kitchen, Family Room, Bedroom 1, Laundry, Attic
Primary bedroom
- Level: Upper
- Area: 210 Square Feet
- Dimensions: 14 X 15
Primary bedroom
- Level: Unspecified
Bedroom 1
- Level: Upper
- Area: 110 Square Feet
- Dimensions: 10 X 11
Bedroom 2
- Level: Upper
- Area: 130 Square Feet
- Dimensions: 10 X 13
Bedroom 3
- Level: Upper
- Area: 90 Square Feet
- Dimensions: 9 X 10
Other
- Features: Attic - Access Panel
- Level: Unspecified
Dining room
- Level: Main
- Area: 132 Square Feet
- Dimensions: 11 X 12
Family room
- Level: Main
- Area: 204 Square Feet
- Dimensions: 12 X 17
Kitchen
- Features: Kitchen - Gas Cooking
- Level: Main
- Area: 176 Square Feet
- Dimensions: 11 X 16
Laundry
- Level: Main
- Area: 0 Square Feet
- Dimensions: 0 X 0
Living room
- Features: Fireplace - Other
- Level: Main
- Area: 220 Square Feet
- Dimensions: 11 X 20
Heating
- Forced Air, Natural Gas
Cooling
- Central Air, Electric
Appliances
- Included: Built-In Range, Self Cleaning Oven, Dishwasher, Disposal, Gas Water Heater
- Laundry: Main Level, Laundry Room
Features
- Ceiling Fan(s), Attic/House Fan, Eat-in Kitchen
- Flooring: Wood, Carpet, Vinyl, Tile/Brick
- Windows: Bay/Bow
- Basement: Full,Finished
- Number of fireplaces: 1
Interior area
- Total structure area: 1,732
- Total interior livable area: 1,732 sqft
- Finished area above ground: 1,732
- Finished area below ground: 0
Property
Parking
- Total spaces: 1
- Parking features: Garage Faces Front, Driveway, Attached
- Attached garage spaces: 1
- Has uncovered spaces: Yes
Accessibility
- Accessibility features: None
Features
- Levels: Two
- Stories: 2
- Patio & porch: Patio
- Exterior features: Sidewalks, Street Lights, Lighting
- Pool features: None
Lot
- Size: 0.43 Acres
- Features: Corner Lot, Level, Front Yard, Rear Yard, SideYard(s)
Details
- Additional structures: Above Grade, Below Grade
- Parcel number: 340013500007
- Zoning: 100
- Special conditions: Standard
Construction
Type & style
- Home type: SingleFamily
- Architectural style: Traditional
- Property subtype: Single Family Residence
Materials
- Vinyl Siding, Brick
- Foundation: Block
Condition
- New construction: No
- Year built: 1966
Utilities & green energy
- Sewer: Public Sewer
- Water: Public
- Utilities for property: Cable Connected
Community & HOA
Community
- Subdivision: Ashland Terrace
HOA
- Has HOA: No
Location
- Region: Voorhees
- Municipality: VOORHEES TWP
Financial & listing details
- Price per square foot: $280/sqft
- Tax assessed value: $331,800
- Annual tax amount: $8,540
- Date on market: 7/8/2026
- Listing agreement: Exclusive Right To Sell
- Exclusions: Swing Set
- Ownership: Fee Simple
Estimated market value
Not available
Estimated sales range
Not available
Not available
Price history
| Date | Event | Price |
|---|---|---|
| 7/15/2026 | Contingent | $485,000$280/sqft |
Source:  Bright MLS #NJCD2121186 Report a problem Bright MLS #NJCD2121186 Report a problem | ||
| 7/8/2026 | Listed for sale | $485,000+111%$280/sqft |
Source: Bright MLS #NJCD2121186 Report a problem | ||
| 8/25/2016 | Sold | $229,900+9.5%$133/sqft |
Source: Public Record Report a problem | ||
| 9/13/2011 | Sold | $210,000$121/sqft |
Source: Public Record Report a problem | ||
Public tax history
| Year | Property taxes | Tax assessment |
|---|---|---|
| 2025 | $8,541 -4.9% | $331,800 +58.8% |
| 2024 | $8,983 +1.8% | $208,900 |
| 2023 | $8,822 +2.1% | $208,900 |
| 2022 | $8,644 +0.6% | $208,900 |
| 2021 | $8,590 +4.2% | $208,900 |
| 2020 | $8,243 +0.7% | $208,900 |
| 2019 | $8,189 | $208,900 |
| 2018 | $8,189 +1.3% | $208,900 |
| 2017 | $8,084 +9.4% | $208,900 +5.9% |
| 2016 | $7,391 +1.3% | $197,200 |
| 2015 | $7,298 +3.3% | $197,200 |
| 2014 | $7,068 +3.9% | $197,200 |
| 2013 | $6,800 -9.1% | $197,200 -16.2% |
| 2012 | $7,476 +12% | $235,200 -10.9% |
| 2011 | $6,678 +4.9% | $263,900 |
| 2010 | $6,367 +0.9% | $263,900 |
| 2009 | $6,309 | $263,900 |
| 2008 | -- | $263,900 |
| 2007 | -- | $263,900 |
| 2006 | -- | $263,900 +179% |
| 2005 | -- | $94,600 |
| 2004 | -- | $94,600 |
| 2003 | -- | $94,600 |
| 2002 | -- | $94,600 |
| 2001 | -- | $94,600 |
Find assessor info on the county website
Monthly payment
Est. payment
Payment breakdown
Explore the cost of this home by adjusting the details. Changes won't be saved.Climate risks
Neighborhood: Echelon
Nearby schools
Schools provided by the listing agent
- Elementary: Kresson School E.s.
- Middle: Voorhees
- High: Eastern H.s.
Source: Bright MLS. This data may not be complete. We recommend contacting the local school district to confirm school assignments for this home.
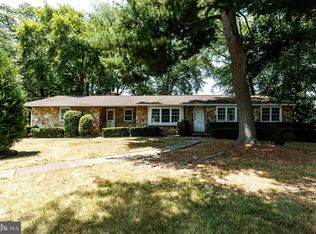
Similar homes
- $509,9994 bd2 ba1.8k sqft314 Mallard Dr, Marlton, NJ 08053For Sale

 MLS ID #NJBL2119392, Dante Casella, EXP Realty, LLC. Bright MLS
 - $419,9993 bd3 ba1.5k sqft106 Peregrine Dr, Voorhees, NJ 08043For Sale
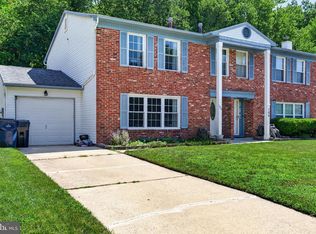 MLS ID #NJCD2124904, Denise West, EXP Realty, LLC. Bright MLS
 - $669,0003 bd3 ba2.4k sqft15 Westminster Dr, Voorhees, NJ 08043For Sale
 MLS ID #NJCD2123892, George Halbruner, Keller Williams Realty - Cherry Hill. Bright MLS
 - $489,0003 bd2 ba1.5k sqft103 Kenwood Dr, Cherry Hill, NJ 08034For Sale
 MLS ID #NJCD2122424, Eliza Babcock, Keller Williams Realty - Cherry Hill. Bright MLS
 - $429,0004 bd3 ba2k sqft318 Warwick Rd N, Lawnside, NJ 08045For SaleMLS ID #NJCD2124358, Lisa Marks, Weichert Realtors-Cherry Hill. Bright MLS
- $475,0003 bd3 ba1.9k sqft739 Wyngate Rd, Somerdale, NJ 08083For SaleMLS ID #NJCD2122178, Bob Krupa, Ovation Realty LLC. Bright MLS
- $429,9003 bd2 ba1.4k sqft100 Mansfield Blvd S, Cherry Hill, NJ 08034For SaleMLS ID #NJCD2124812, Karen Brown, EXP Realty, LLC. Bright MLS
- $529,5004 bd2 ba1.8k sqft2317 Church Rd, Cherry Hill, NJ 08002For SaleMLS ID #NJCD2121558, Romanna Dumyak, Real of Pennsylvania. Bright MLS
- $525,0003 bd3 ba1.7k sqft314 Lake Shore Dr, Marlton, NJ 08053For SaleMLS ID #NJBL2118376, Sam Lepore, Keller Williams Realty - Moorestown. Bright MLS
- $449,9004 bd2 ba1.6k sqft201 Dolores Dr, Cinnaminson, NJ 08077For SaleMLS ID #NJBL2117432, Thomas Weise, Keller Williams - Main Street. Bright MLS
- $489,9004 bd3 ba2.1k sqft101 Maple Ave, Wyncote, PA 19095For SaleMLS ID #PAMC2190738, Jarrell James, KW Empower. Bright MLS
- $450,0004 bd2 ba1.9k sqft730 Chetwood Ct, West Deptford, NJ 08096For SaleMLS ID #NJGL2076042, Adam Bello, Keller Williams Realty - Washington Township. Bright MLS
- $495,0003 bd3 ba1.8k sqft4 Margy Ln, Marlton, NJ 08053For SaleMLS ID #NJBL2104786, Josephine Rich, Weichert Realtors - Moorestown. Bright MLS
- $475,0004 bd2 ba1.8k sqft1759 Black Oak Rd, Williamstown, NJ 08094For SaleMLS ID #NJGL2077058, Narine Wetzel, Weichert Realtors-Mullica Hill. Bright MLS
- $505,0003 bd2 ba1.5k sqft214 Spruce St, Audubon, NJ 08106For SaleMLS ID #NJCD2123380, AJ Pund, Keller Williams Realty - Moorestown. Bright MLS
- $659,9004 bd3 ba2.5k sqft510 Fireside Ln, Cherry Hill, NJ 08003For SaleMLS ID #NJCD2124312, Linda Williams, Keller Williams Realty - Moorestown. Bright MLS
- $470,0005 bd3 ba2k sqft16 Biscayne Blvd, Woodbury, NJ 08096For SaleMLS ID #NJGL2077610, Carmela Cetkowski, EXP Realty, LLC. Bright MLS
- $539,9004 bd3 ba1.8k sqft19 Charter Oak Ln, Marlton, NJ 08053For SaleMLS ID #NJBL2113652, Mark McKenna, EXP Realty, LLC. Bright MLS
- $550,0004 bd2 ba2.4k sqft19 Claypoole Ave, Moorestown, NJ 08057For SaleMLS ID #NJBL2117926, Murella Blatt, Weichert Realtors - Moorestown. Bright MLS
- $495,0004 bd3 ba1.9k sqft415 Parker Ave, Philadelphia, PA 19128For SaleMLS ID #PAPH2663376, Tom Hendel, Keller Williams Real Estate-Blue Bell. Bright MLS
