Step into a timeless blend of historic charm and modern luxury at 202 Forest Avenue. This beautifully renovated 1901 Craftsman bungalow offers nearly 2,000 square feet of thoughtfully updated living space while preserving the character that makes homes like this so special. From the moment you arrive, the expansive wrap-around front porch invites you to slow down, settle into a rocking chair, and enjoy the beauty of one of Oxford's most beloved neighborhoods. Inside, original hardwood floors, custom built-ins, and stunning designer lighting create warmth and elegance throughout. At the heart of the home, the chef's kitchen is designed to impress with upgraded appliances, abundant workspace, and effortless flow into the formal dining room—complete with beautiful original built-ins that make every gathering feel special. A spacious butler's pantry provides exceptional prep space and storage, making entertaining family and friends both stylish and practical. The home features three spacious bedrooms and two beautifully renovated bathrooms, offering modern comfort without sacrificing historic character. When it's time to unwind, enjoy dinner on the screened back porch overlooking the expansive one-acre lot—a rare find in the heart of downtown Oxford. Need room to grow? The unfinished walk-up attic offers incredible potential for a future artist's studio, home office, guest suite, or additional living space. Perfectly situated just moments from Oxford's charming shops, restaurants, parks, and community events, this remarkable property offers the best of small-town living with room to breathe. Historic elegance. Modern convenience. Endless possibilities. Welcome home to 202 Forest Avenue. *Professional Photos uploaded next week.
Pending
$379,900
202 Forest Ave, Oxford, NC 27565
3beds
1,985sqft
Single Family Residence, Residential
Built in 1901
0.74 Acres Lot
$379,500 Zestimate®
$191/sqft
$-- HOA
What's special
- 25 days |
- 318 |
- 17 |
Zillow last checked:
Listing updated:
Listed by:
Angela Mechelle Hanks 252-433-7769,
The Real Estate Co. NC | VA
Source: Doorify MLS,MLS#: 10176858
Facts & features
Interior
Bedrooms & bathrooms
- Bedrooms: 3
- Bathrooms: 2
- Full bathrooms: 2
Heating
- None
Cooling
- Central Air
Appliances
- Included: Convection Oven, Dishwasher, Electric Oven, ENERGY STAR Qualified Dishwasher, Microwave, Self Cleaning Oven, Water Heater
- Laundry: Electric Dryer Hookup, Laundry Closet, Main Level, Washer Hookup
Features
- Built-in Features, Pantry, Entrance Foyer, Granite Counters, High Ceilings, Natural Woodwork, Open Floorplan, Recessed Lighting, Smooth Ceilings, Storage, Tile Counters, Walk-In Closet(s)
- Flooring: Hardwood, Vinyl, Tile
- Doors: Mirrored Closet Door(s), Storm Door(s)
- Windows: Storm Window(s)
- Basement: Concrete, Exterior Entry, Interior Entry, Storage Space, Unfinished, Walk-Out Access
- Number of fireplaces: 2
- Fireplace features: Dining Room, Fireplace Screen, Gas Log, Living Room
- Common walls with other units/homes: No Common Walls
Interior area
- Total structure area: 1,985
- Total interior livable area: 1,985 sqft
- Finished area above ground: 1,985
- Finished area below ground: 0
Property
Parking
- Total spaces: 5
- Parking features: Additional Parking, Concrete, Direct Access, Driveway, On Street, Parking Pad, Private
- Uncovered spaces: 5
Features
- Levels: One
- Stories: 1
- Patio & porch: Covered, Deck, Front Porch, Porch, Rear Porch, Screened, Wrap Around
- Exterior features: Private Entrance, Private Yard, Rain Gutters
- Has view: Yes
- View description: Neighborhood
Lot
- Size: 0.74 Acres
- Features: Back Yard, City Lot, Corner Lot, Front Yard, Landscaped, Level, Open Lot
Details
- Additional structures: None
- Parcel number: 192313046974
- Special conditions: Standard
Construction
Type & style
- Home type: SingleFamily
- Architectural style: Bungalow, Craftsman
- Property subtype: Single Family Residence, Residential
Materials
- Aluminum Siding, HardiPlank Type
- Foundation: Block, Brick/Mortar
- Roof: Shingle
Condition
- New construction: No
- Year built: 1901
Utilities & green energy
- Sewer: Public Sewer
- Water: Public
- Utilities for property: Cable Available, Electricity Connected, Natural Gas Available, Sewer Connected, Water Available
Community & HOA
Community
- Features: Sidewalks, Street Lights
- Subdivision: Not in a Subdivision
HOA
- Has HOA: No
Location
- Region: Oxford
Financial & listing details
- Price per square foot: $191/sqft
- Tax assessed value: $161,233
- Annual tax amount: $1,906
- Date on market: 7/3/2026
- Road surface type: Paved
Estimated market value
$379,500
$361,000 - $398,000
$1,697/mo
Price history
| Date | Event | Price |
|---|---|---|
| 7/6/2026 | Pending sale | $379,900$191/sqft |
Source:  Doorify MLS #10176858 Report a problem Doorify MLS #10176858 Report a problem | ||
| 7/3/2026 | Listed for sale | $379,900+68.8%$191/sqft |
Source: Doorify MLS #10176858 Report a problem | ||
| 12/31/2024 | Sold | $225,000$113/sqft |
Source: Doorify MLS #10065670 Report a problem | ||
| 12/8/2024 | Pending sale | $225,000$113/sqft |
Source: Doorify MLS #10065670 Report a problem | ||
| 12/3/2024 | Listed for sale | $225,000$113/sqft |
Source: Doorify MLS #10065670 Report a problem | ||
Public tax history
| Year | Property taxes | Tax assessment |
|---|---|---|
| 2025 | $1,935 +0.1% | $161,233 |
| 2024 | $1,933 +29.7% | $161,233 +60.1% |
| 2023 | $1,491 | $100,736 |
| 2022 | $1,491 +100% | $100,736 |
| 2021 | $745 | $100,736 |
| 2020 | $745 | $100,736 |
| 2019 | $745 | $100,736 -14.1% |
| 2018 | $745 -51.4% | $117,248 +17.8% |
| 2016 | $1,533 | $99,545 |
| 2015 | $1,533 +3.7% | $99,545 |
| 2014 | $1,478 | $99,545 |
| 2013 | $1,478 | $99,545 |
| 2012 | -- | $99,545 |
| 2011 | -- | $99,545 |
| 2010 | -- | $99,545 -1.3% |
| 2009 | -- | $100,879 |
| 2008 | -- | $100,879 -4.1% |
| 2007 | $794 | $105,211 |
Find assessor info on the county website
Monthly payment
Est. payment
Payment breakdown
Explore the cost of this home by adjusting the details. Changes won't be saved.Climate risks
Neighborhood: 27565
Nearby schools
GreatSchools rating
- 5/10C G Credle ElementaryGrades: PK-5Distance: 0.3 mi
- 3/10Northern Granville MiddleGrades: 6-8Distance: 1.9 mi
- 4/10J F Webb HighGrades: 9-12Distance: 1.4 mi
Schools provided by the listing agent
- Elementary: Granville - C G Credle Elementary
- Middle: Granville - Northern Granville Middle
- High: Granville - J F Webb High
Source: Doorify MLS. This data may not be complete. We recommend contacting the local school district to confirm school assignments for this home.
- $129,400-- bd1 ba990 sqft412 New College St, Oxford, NC 27565Off Market
- $9,0001 AcresNew College St, Oxford, NC 27565Off Market
- $334,1003 bd3 ba2.6k sqft210 Forest Ave, Oxford, NC 27565Off Market
- $71,831-- bd1 ba975 sqft124 Forest Ave, Oxford, NC 27565Off Market
- $196,500-- bd1 ba1.1k sqft410 New College St, Oxford, NC 27565Off Market
- $125,000-- bd1 ba1k sqft413 New College St, Oxford, NC 27565Sold
- $72,100-- bd1 ba1.1k sqft122 Forest Ave, Oxford, NC 27565Off Market
- $6,8631 Acres409 New College St, Oxford, NC 27565Off Market
A local agent can set up tours, give advice and negotiate with sellers.
Similar homes
- $--3 bd3 ba2.2k sqft124 Maluli Dr, Oxford, NC 27565Auction
 Auction.com 1
 - $392,5003 bd2 ba1.9k sqft122 Military St, Oxford, NC 27565For Sale
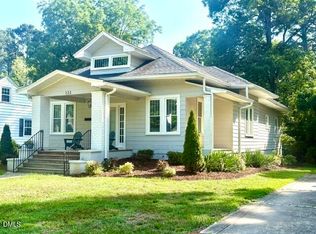
 MLS ID #10178993, Ann Hancock. Doorify MLS
 - $345,0003 bd2 ba1.5k sqft102 Forest Rd, Oxford, NC 27565For Sale
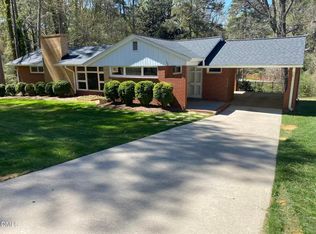 MLS ID #10156969, Ed Edward Compton. Doorify MLS
 - $355,0003 bd2 ba1.1k sqft3662 W Antioch Dr, Oxford, NC 27565For Sale
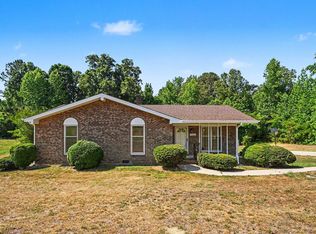 MLS ID #10174168, Naomi Richardson. Doorify MLS
 - $374,9003 bd3 ba2.1k sqft6561 Huntsboro Rd, Oxford, NC 27565For SaleMLS ID #10175031, Renee Green. Doorify MLS
- $450,0003 bd3 ba2.5k sqft212 Hillcrest Dr, Oxford, NC 27565For SaleMLS ID #10174774, Benji Hight. Doorify MLS
- $315,0004 bd3 ba2.8k sqft921 Williamsboro St, Oxford, NC 27565For SaleMLS ID #10172321, Angela Mechelle Hanks. Doorify MLS
- $320,0003 bd2 ba2.3k sqft119 Maluli Dr, Oxford, NC 27565For SaleMLS ID #10159037, Katie Currin. Doorify MLS
- $460,0004 bd4 ba2k sqft107 Edgewood Dr, Oxford, NC 27565For SaleMLS ID #10162621, Ann Hancock. Doorify MLS
- $299,9003 bd3 ba1.9k sqft300 Forest Rd, Oxford, NC 27565For SaleMLS ID #10155107, Wallace Peiffer. Doorify MLS
- $330,0004 bd2 ba1.6k sqft5586 Shelton Creek Rd, Oxford, NC 27565For SaleMLS ID #10178741, Scott Baker. Doorify MLS
- $269,9003 bd2 ba1.6k sqft213 Pine Tree Rd, Oxford, NC 27565For SaleMLS ID #10175657, Penny Howell Rogers. Doorify MLS
- $259,9004 bd2 ba2.2k sqft602 Williamsboro St, Oxford, NC 27565For SaleMLS ID #10170969, Nathan A Watson. Doorify MLS
- $409,9004 bd3 ba2.2k sqft4537 Gresham Dr, Oxford, NC 27565For SaleMLS ID #10158378, Nathan A Watson. Doorify MLS
- $519,0003 bd3 ba2.6k sqft5019 Dorsey Rd, Oxford, NC 27565For SaleMLS ID #10179528, Sarah Gaither Fleming. Doorify MLS
- $310,0003 bd3 ba1.5k sqft30 Carr Farms Rd, Roxboro, NC 27574For SaleMLS ID #10181577, Jennifer Huffman. Doorify MLS
- $255,0003 bd2 ba1.5k sqft602 Coggeshall St, Oxford, NC 27565For SaleMLS ID #10159873, Ann Hancock. Doorify MLS
- $349,9003 bd3 ba2.5k sqft84 Wintergreen Rd, Henderson, NC 27537For SaleMLS ID #10169290, Ruxton Bobbitt. Doorify MLS
- $232,0003 bd2 ba1.1k sqft5503 Antioch Rd, Oxford, NC 27565For SaleMLS ID #10151644, Thomas Ladane Shoupe. Doorify MLS
- $195,0002 bd2 ba1.2k sqft124 Sycamore St, Oxford, NC 27565For SaleMLS ID #10173783, Tonya Hester. Doorify MLS
