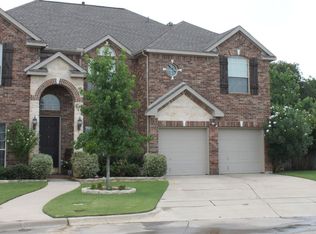
Price Improvement! Step into this beautifully maintained, truly move-in ready home offering an impressive blend of space, comfort, and modern updates — all in the highly sought-after Mansfield ISD! With 5 spacious bedrooms, 2 inviting living areas, a dedicated home office, a fun game room, and 3.5 bathrooms, this home is designed to fit every lifestyle.
The first-floor primary suite provides convenience and privacy, while the office makes working from home a breeze. Upstairs, you’ll find 4 additional bedrooms, 2 full baths, and a generous game room perfect for movie nights, playtime, or hosting guests.
You’ll love the luxury vinyl plank flooring throughout the first floor, offering both style and durability. The kitchen shines with granite countertops, stainless steel appliances, and a roomy pantry.
Step outside to enjoy the beautifully landscaped yard, complete with an extended covered patio that’s perfect for relaxing, grilling, or gathering with friends and loved ones. The charming front porch adds even more curb appeal and a welcoming place to unwind.
This home has it all — space, updates, location, and comfort. Don’t miss your chance to see it in person. Schedule your showing today!
Sold
Price Unknown
202 Forestridge Dr, Mansfield, TX 76063
5beds
3,579sqft
Single Family Residence
Built in 2005
7,535 Square Feet Lot
$462,900 Zestimate®
$--/sqft
$3,637 Estimated rent
Home value
$462,900
$430,000 - $495,000
$3,637/mo
Zestimate® history
Owner options
List your home for rent
$3,637/mo
Rent Zestimate®
Find your next renter with Zillow Rental Manager. Plus, with online applications, you can quickly screen prospective tenants – for free.
$3,637/mo
Rent Zestimate®
Refinance and save
$221/mo
Est. payment
Refinancing to a lower rate could help reduce your monthly payments and save thousands over the life of the loan.
$221/mo
Est. payment
Explore your selling options
Work with a Zillow partner agent
Leverage their expertise and Zillow's premium Showcase listings to get your home seen by more buyers.
Get startedList with your own agent
Get your home in front of millions of buyers by listing it on Zillow.
Learn how to do itSell it yourself
Take full control of how buyers see your home on Zillow by listing For Sale by Owner (FSBO).
List your homeWhat's special
Dedicated home officeExtended covered patioStainless steel appliancesGranite countertopsCurb appealFun game roomBeautifully landscaped yard
Zillow last checked:
Listing updated:
Listed by:
Latif Sindi 0742624 817-513-4708,
Kimberly Adams Realty 817-513-4708
Bought with:
Jamie Simpson
Call It Closed Realty
Source: NTREIS,MLS#: 21200794
Facts & features
Interior
Bedrooms & bathrooms
- Bedrooms: 5
- Bathrooms: 4
- Full bathrooms: 3
- 1/2 bathrooms: 1
Primary bedroom
- Features: Walk-In Closet(s)
- Level: First
- Dimensions: 16 x 17
Bedroom
- Features: Walk-In Closet(s)
- Level: Second
- Dimensions: 12 x 12
Bedroom
- Features: Walk-In Closet(s)
- Level: Second
- Dimensions: 13 x 12
Bedroom
- Features: Walk-In Closet(s)
- Level: Second
- Dimensions: 13 x 13
Bedroom
- Features: Walk-In Closet(s)
- Level: Second
- Dimensions: 12 x 12
Primary bathroom
- Features: Built-in Features, Double Vanity, Garden Tub/Roman Tub, Linen Closet, Separate Shower
- Level: First
- Dimensions: 8 x 14
Living room
- Features: Ceiling Fan(s), Fireplace
- Level: First
- Dimensions: 23 x 18
Living room
- Level: First
- Dimensions: 14 x 18
Office
- Level: First
- Dimensions: 13 x 12
Heating
- Central, Fireplace(s), Natural Gas
Cooling
- Central Air, Ceiling Fan(s), Electric
Appliances
- Included: Dishwasher, Electric Oven, Gas Cooktop, Disposal, Gas Water Heater, Microwave, Refrigerator, Vented Exhaust Fan
Features
- High Speed Internet, Kitchen Island, Open Floorplan, Pantry, Cable TV, Walk-In Closet(s)
- Flooring: Carpet, Luxury Vinyl Plank, Tile
- Has basement: No
- Number of fireplaces: 1
- Fireplace features: Masonry
Interior area
- Total interior livable area: 3,579 sqft
Property
Parking
- Total spaces: 2
- Parking features: Door-Multi, Driveway, Garage Faces Front, Garage, Garage Door Opener
- Attached garage spaces: 2
- Has uncovered spaces: Yes
Features
- Levels: Two
- Stories: 2
- Exterior features: Private Yard, Rain Gutters
- Pool features: None
- Fencing: Wood
Lot
- Size: 7,535 Square Feet
Details
- Additional structures: Shed(s), Storage
- Parcel number: 40249514
Construction
Type & style
- Home type: SingleFamily
- Architectural style: Traditional,Detached
- Property subtype: Single Family Residence
Materials
- Brick
- Foundation: Slab
- Roof: Composition
Condition
- Year built: 2005
Utilities & green energy
- Sewer: Public Sewer
- Water: Public
- Utilities for property: Electricity Available, Natural Gas Available, Sewer Available, Separate Meters, Water Available, Cable Available
Community & HOA
Community
- Features: Curbs
- Security: Smoke Detector(s)
- Subdivision: Dover Heights Add
HOA
- Has HOA: Yes
- Services included: Association Management
- HOA fee: $221 annually
- HOA name: RealManage
- HOA phone: 866-473-2573
Location
- Region: Mansfield
Financial & listing details
- Tax assessed value: $389,287
- Annual tax amount: $8,756
- Date on market: 3/7/2026
- Cumulative days on market: 23 days
- Listing terms: Cash,Conventional,FHA,VA Loan
- Electric utility on property: Yes
Price history
| Date | Event | Price |
|---|---|---|
| 4/28/2026 | Sold | -- |
Source: NTREIS #21200794 Report a problem | ||
| 4/6/2026 | Pending sale | $465,000$130/sqft |
Source: NTREIS #21200794 Report a problem | ||
| 3/31/2026 | Contingent | $465,000$130/sqft |
Source: NTREIS #21200794 Report a problem | ||
| 3/27/2026 | Price change | $465,000-2%$130/sqft |
Source: NTREIS #21200794 Report a problem | ||
| 3/7/2026 | Listed for sale | $474,500-4.2%$133/sqft |
Source: NTREIS #21200794 Report a problem | ||
| 1/26/2026 | Listing removed | $495,500$138/sqft |
Source: NTREIS #21128051 Report a problem | ||
| 1/13/2026 | Price change | $495,500-4.7%$138/sqft |
Source: NTREIS #21128051 Report a problem | ||
| 12/12/2025 | Listed for sale | $520,000-2.7%$145/sqft |
Source: NTREIS #21128051 Report a problem | ||
| 11/28/2025 | Listing removed | $534,500$149/sqft |
Source: NTREIS #21020720 Report a problem | ||
| 11/6/2025 | Price change | $534,500-0.9%$149/sqft |
Source: NTREIS #21020720 Report a problem | ||
| 8/9/2025 | Price change | $539,500-3.7%$151/sqft |
Source: NTREIS #21020720 Report a problem | ||
| 8/3/2025 | Listed for sale | $560,000+13.1%$156/sqft |
Source: NTREIS #21020720 Report a problem | ||
| 6/16/2023 | Sold | -- |
Source: NTREIS #20324500 Report a problem | ||
| 5/28/2023 | Pending sale | $495,000$138/sqft |
Source: NTREIS #20324500 Report a problem | ||
| 5/21/2023 | Listing removed | -- |
Source: NTREIS #20324500 Report a problem | ||
| 5/18/2023 | Contingent | $495,000$138/sqft |
Source: NTREIS #20324500 Report a problem | ||
| 5/9/2023 | Listed for sale | $495,000+57.1%$138/sqft |
Source: NTREIS #20324500 Report a problem | ||
| 9/16/2018 | Listing removed | $2,300$1/sqft |
Source: CENTURY 21 Judge Fite Company #13923439 Report a problem | ||
| 9/12/2018 | Listed for rent | $2,300$1/sqft |
Source: CENTURY 21 Judge Fite Company #13923439 Report a problem | ||
| 8/27/2018 | Listing removed | $315,000$88/sqft |
Source: Keller Williams Realty Arlington #13831706 Report a problem | ||
| 8/20/2018 | Price change | $315,000-1.6%$88/sqft |
Source: Keller Williams Realty Arlington #13831706 Report a problem | ||
| 6/14/2018 | Price change | $320,000-1.5%$89/sqft |
Source: Keller Williams Realty Arlington #13831706 Report a problem | ||
| 5/23/2018 | Price change | $325,000-1.5%$91/sqft |
Source: Keller Williams Realty Arlington #13831706 Report a problem | ||
| 5/1/2018 | Listed for sale | $330,000$92/sqft |
Source: Keller Williams Arlington #13831706 Report a problem | ||
Public tax history
| Year | Property taxes | Tax assessment |
|---|---|---|
| 2025 | $8,757 -20.3% | $389,287 -19.4% |
| 2024 | $10,989 -8.6% | $483,200 -7.1% |
| 2023 | $12,019 +38.3% | $520,366 +55.3% |
| 2022 | $8,687 +3% | $335,000 |
| 2021 | $8,432 +5.3% | $335,000 +6.3% |
| 2020 | $8,005 -3% | $315,000 |
| 2019 | $8,254 +7.3% | $315,000 +10.9% |
| 2018 | $7,694 +10% | $284,035 -3.1% |
| 2017 | $6,996 +11% | $292,983 +4.4% |
| 2016 | $6,305 +6.6% | $280,537 +31.5% |
| 2015 | $5,914 | $213,400 |
| 2014 | $5,914 | $213,400 |
| 2013 | -- | $213,400 -9.2% |
| 2012 | -- | $235,000 +11.2% |
| 2011 | -- | $211,400 0% |
| 2010 | -- | $211,500 0% |
| 2009 | -- | $211,600 +10.2% |
| 2008 | -- | $191,950 |
| 2007 | -- | $191,950 |
| 2006 | -- | $191,950 +746.3% |
| 2005 | -- | $22,680 |
| 2004 | -- | $22,680 |
Find assessor info on the county website
Neighborhood: Dover Heights
Nearby homes
- $481,9006 bd3 ba3.7k sqft204 Forestridge Dr, Mansfield, TX 76063Off Market
- $500,6005 bd3 ba3.9k sqft200 Forestridge Dr, Mansfield, TX 76063Off Market
- $441,0004 bd3 ba2.9k sqft2610 Goodnight Trl, Mansfield, TX 76063Off Market
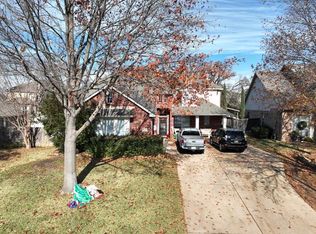
- $444,1005 bd4 ba3.5k sqft206 Forestridge Dr, Mansfield, TX 76063Off Market
- $521,9004 bd4 ba3.8k sqft2608 Goodnight Trl, Mansfield, TX 76063Off Market
- $353,2003 bd2 ba1.9k sqft2612 Goodnight Trl, Mansfield, TX 76063Off Market
- $346,6004 bd2 ba1.8k sqft201 Forestridge Dr, Mansfield, TX 76063Off Market
- $425,7004 bd2 ba2.7k sqft2700 Ferncrest Trl, Mansfield, TX 76063Off Market
Nearby schools
GreatSchools rating
- 9/10Roberta Tipps Elementary SchoolGrades: PK-4Distance: 0.3 mi
- 9/10Brooks Wester Middle SchoolGrades: 6-8Distance: 0.7 mi
- 5/10Summit High SchoolGrades: 9-12Distance: 1 mi
Schools provided by the listing agent
- Elementary: Tipps
- Middle: Wester
- High: Summit
- District: Mansfield ISD
Source: NTREIS. This data may not be complete. We recommend contacting the local school district to confirm school assignments for this home.
Get a cash offer in 3 minutes
Find out how much your home could sell for in as little as 3 minutes with a no-obligation cash offer.
Estimated market value
$462,900
Get a cash offer in 3 minutes
Find out how much your home could sell for in as little as 3 minutes with a no-obligation cash offer.
Estimated market value
$462,900
- Texas
- Tarrant County
- Mansfield
- 76063
- Dover Heights
- 202 Forestridge Dr
