Skip main navigation
Sold for $256,000
  • $256,000

    202 Forestville Dr, Houghton Lake, MI 48629

    3beds
    1,600sqft
    Single Family Residence, Manufactured Home
    Built in 2002
    0.63 Acres Lot
    $255,100 Zestimate®
    $160/sqft
    $1,884 Estimated rent

    Home value

    $255,100

    $204,000 - $319,000

    $1,884/mo

    Zestimate® history
    Loading
    Loading...

    Owner options

    List your home for rent

    $1,884/mo

    Rent Zestimate®

    Find your next renter with Zillow Rental Manager. Plus, with online applications, you can quickly screen prospective tenants – for free.

    Learn more

    $1,884/mo

    Rent Zestimate®

    Refinance and save

    $1,613/mo

    Est. payment

    Refinancing to a lower rate could help reduce your monthly payments and save thousands over the life of the loan.

    See today's rates

    $1,613/mo

    Est. payment

    Explore your selling options

    Work with a Zillow partner agent

    Leverage their expertise and Zillow's premium Showcase listings to get your home seen by more buyers.

    Get started

    List with your own agent

    Get your home in front of millions of buyers by listing it on Zillow.

    Learn how to do it

    Sell it yourself

    Take full control of how buyers see your home on Zillow by listing For Sale by Owner (FSBO).

    List your home

    What's special

    Heated two-stall garageLarge backyardPrivate master suiteBeautifully wooded lotsForced heatWalk-in showerGarden tub
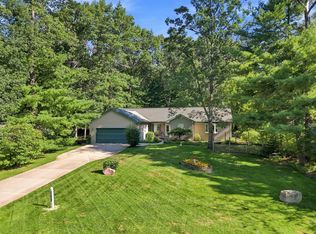
    Welcome to A Peaceful Houghton Lake Retreat! Set on two beautifully wooded lots in the desirable Houghton Lake Forest Estates subdivision, this impeccably maintained ranch-style home blends comfort, space, and nature — all just minutes from downtown Houghton Lake, the lake itself, and every amenity you need for daily life or weekend getaways. With 3 bedrooms, 2 bathrooms, and 1,600 square feet all on one level, this home features a welcoming layout that includes two living areas—a traditional living room and a versatile family room with a natural gas stove, ideal for cozy evenings, a home office, or bonus seating. The dining room opens to the spacious backyard through a sliding glass door, leading to a gated generous deck with gazebo—offering both seclusion for your pets or little ones and the perfect spot to grill, entertain, or unwind under the trees. The large backyard is a dream for families, pet owners, and outdoor lovers alike. A standout feature is the well-appointed breezeway connecting the home to the heated two-stall garage—ideal as a mudroom, sunroom, or additional living space, with entrances to both the front and back yards. Home is wired for a house generator (just plug in-generator is not included) , water softener (owned), central air, and forced heat enhance everyday comfort, while a laundry room just off the kitchen adds practicality. The private master suite offers a garden tub, walk-in shower, and dedicated closet. A new 24x12 garden shed (July 2024) provides plenty of storage for your riding mower, landscaping tools, and gardening essentials. Outside, enjoy a concrete paved driveway and beautiful landscaping that adds charm and curb appeal. Efficient, beautifully maintained, and move-in ready, this home delivers the best of up-north living with a short commute to all of Houghton Lake’s shopping, dining, and recreation. Furnishings are negotiable—just bring your personal touch and settle in!

    Zillow last checked:

    Listing updated:

    Listed by:

    Tamara McLeod Helsel 231-920-6422,

    City2Shore Real Estate Northern Michigan 231-839-0077

    Bought with:

    Non Member Office

    NON-MLS MEMBER OFFICE

    Source: NGLRMLS,MLS#: 1944339MLS Logo

    Facts & features

    Interior

    Bedrooms & bathrooms
    • Bedrooms: 3
    • Bathrooms: 2
    • Full bathrooms: 2
    • Main level bathrooms: 2
    • Main level bedrooms: 3
    Rooms
    • Room types: Dining Room
    Primary bedroom
    • Level: Main
    • Area: 177.8
    • Dimensions: 12.7 x 14
    Bedroom 2
    • Level: Main
    • Area: 127
    • Dimensions: 10 x 12.7
    Bedroom 3
    • Level: Main
    • Area: 108
    • Dimensions: 9 x 12
    Primary bathroom
    • Features: Private
    Dining room
    • Level: Main
    • Width: 9.8
    Family room
    • Level: Main
    • Area: 176.53
    • Dimensions: 12.7 x 13.9
    Kitchen
    • Level: Main
    • Length: 17.8
    Living room
    • Level: Main
    • Area: 238
    • Dimensions: 14 x 17
    Heating
    • Forced Air, Natural Gas
    Cooling
    • Central Air
    Appliances
    • Included: Refrigerator, Oven/Range, Disposal, Dishwasher, Water Softener Owned, Washer, Dryer, Exhaust Fan, Electric Water Heater
    • Laundry: Main Level
    Features
    • Entrance Foyer, Pantry, Drywall, Ceiling Fan(s), Cable TV, High Speed Internet
    • Flooring: Carpet, Laminate
    • Windows: Blinds, Drapes, Curtain Rods
    • Basement: Crawl Space
    • Has fireplace: Yes
    • Fireplace features: Gas, Stove
    Interior area
    • Total structure area: 1,600
    • Total interior livable area: 1,600 sqft
    • Finished area above ground: 1,600
    • Finished area below ground: 0

    Property

    Parking
    • Total spaces: 2
    • Parking features: Attached, Garage Door Opener, Heated Garage, Concrete Floors, Concrete, Private
    • Attached garage spaces: 2
    Accessibility
    • Accessibility features: Main Floor Access
    Features
    • Levels: One
    • Stories: 1
    • Patio & porch: Deck, Porch
    • Exterior features: Sprinkler System, Sidewalk, Rain Gutters
    • Has spa: Yes
    • Spa features: Bath
    • Has view: Yes
    • View description: Countryside View
    • Waterfront features: None
    Lot
    • Size: 0.63 Acres
    • Dimensions: 155 x 176 x 40 x 170 x 156
    • Features: Wooded-Hardwoods, Level, Landscaped, Subdivided
    Details
    • Additional structures: Shed(s)
    • Parcel number: 0115413851000
    • Zoning description: Residential

    Construction

    Type & style
    • Home type: MobileManufactured
    • Architectural style: Ranch
    • Property subtype: Single Family Residence, Manufactured Home
    Materials
    • Vinyl Siding
    • Roof: Asphalt
    Condition
    • New construction: No
    • Year built: 2002

    Utilities & green energy

    • Sewer: Private Sewer
    • Water: Private

    Community & HOA

    Community
    • Features: None
    • Security: Smoke Detector(s)
    • Subdivision: Houghton Lake Forest Estates
    HOA
    • Services included: None
    Location
    • Region: Houghton Lake

    Financial & listing details

    • Price per square foot: $160/sqft
    • Tax assessed value: $94,230
    • Annual tax amount: $2,500
    • Price range: $256K - $256K
    • Date on market: 4/28/2026
    • Cumulative days on market: 73 days
    • Listing agreement: Exclusive Right Sell
    • Listing terms: Conventional,Cash,FHA,USDA Loan,VA Loan
    • Ownership type: Private Owner
    • Road surface type: Asphalt

    Price history

    DateEventPrice
    7/10/2026Sold$256,000-1%$160/sqft
    Source: NGLRMLS #1944339 Report a problem
    6/1/2026Pending sale$258,500$162/sqft
    Source: NGLRMLS #1944339 Report a problem
    4/28/2026Listed for sale$258,500-0.6%$162/sqft
    Source: NGLRMLS #1944339 Report a problem
    11/17/2025Listing removed$260,000$163/sqft
    Source: NGLRMLS #1933136 Report a problem
    10/13/2025Listed for sale$260,000$163/sqft
    Source: NGLRMLS #1933136 Report a problem
    7/28/2025Contingent$260,000$163/sqft
    Source: NGLRMLS #1933136 Report a problem
    6/27/2025Price change$260,000-1.9%$163/sqft
    Source: NGLRMLS #1933136 Report a problem
    5/28/2025Price change$265,000-3.6%$166/sqft
    Source: NGLRMLS #1933136 Report a problem
    5/1/2025Listed for sale$274,900+48.6%$172/sqft
    Source: NGLRMLS #1933136 Report a problem
    5/4/2021Sold$185,000+3.4%$116/sqft
    Source: Public Record Report a problem
    4/23/2021Pending sale$179,000$112/sqft
    Source: WWMLS #201811722 Report a problem
    4/20/2021Listed for sale$179,000$112/sqft
    Source: WWMLS #201811722 Report a problem

    Public tax history

    YearProperty taxesTax assessment
    2025$2,336 +1.6%$129,700 +9.4%
    2024$2,298 +7.4%$118,600 +15.3%
    2023$2,141 +50.6%$102,900 +24.1%
    2022$1,421 +11.3%$82,900 +11.6%
    2021$1,277 $74,300 +9.7%
    2020-- $67,700 +12.6%
    2019$693 $60,100 +9.9%
    2018-- $54,700 +3.4%
    2016-- $52,900 +2.7%
    2015-- $51,500 +6.6%
    2014-- $48,300 +3%
    2013-- $46,900 -2.7%
    2012-- $48,200 -3.6%
    2011$2,327 $50,000
    Find assessor info on the county website

    Neighborhood: 48629

    Nearby schools

    GreatSchools rating
    Schools provided by the listing agent
    • District: Houghton Lake Community Schools

    Source: NGLRMLS. This data may not be complete. We recommend contacting the local school district to confirm school assignments for this home.