LOCATION, LOCATION, LOCATION,
Updated and Move-In Ready!!!
Welcome to 202 Forest Drive -- a beautifully updated home offering comfort, convenience, and modern touches throughout. Featuring a beautiful, oversized rolling corner lot, a newer roof and windows, plus updated plumbing and electrical systems, this home is ready for worry-free living. Having an inviting feel and featuring a bright eat-in kitchen and a living area perfect for family gatherings. With the primary bedroom that includes a large 21 X 22 private balcony, perfect for enjoying fresh air, and a full unfinished basement ready for future expansion and a one car garage with workshop area.
Ideal for first-time buyers, young professionals, starter families, and investors this home combines easy maintenance with timeless charm. Located near everything Jonesborough has to offer, you'll love the friendly neighborhood and proximity to historic downtown Jonesborough, parks, restaurants, and local shops.
Don't miss this move-in ready gem with no HOA -- schedule your showing today!
All information within is taken from tax records and as such is deemed reliable but is not guaranteed and must be verified by the buyer and or the buyer's agent.
For sale
$265,000
202 Forrest Dr, Jonesborough, TN 37659
3beds
1,025sqft
:
Get pre-qualified$1,626/mo
Single Family Residence, Residential
Built in 1972
0.72 Acres Lot
$293,200 Zestimate®
$259/sqft
$-- HOA
What's special
Beautifully updated homeNewer roofBright eat-in kitchenInviting feelOversized rolling corner lot
- 9 hours |
- 196 |
- 17 |
Zillow last checked:
Listing updated:
Listed by:
Kimberly Leonard 423-946-3166,
REMAX Checkmate, Inc. Realtors 423-282-0432
Source: TVRMLS,MLS#: 9999283
Facts & features
Interior
Bedrooms & bathrooms
- Bedrooms: 3
- Bathrooms: 1
- Full bathrooms: 1
Heating
- Heat Pump
Cooling
- Heat Pump
Appliances
- Included: Electric Range, Microwave, Refrigerator
- Laundry: Electric Dryer Hookup, Washer Hookup
Features
- Eat-in Kitchen, Kitchen/Dining Combo, Laminate Counters
- Flooring: Ceramic Tile, Laminate
- Doors: Storm Door(s)
- Windows: Double Pane Windows
- Basement: Block,Concrete,Exterior Entry,Full,Garage Door,Interior Entry,Partial Cool,Partial Heat,Workshop
Interior area
- Total structure area: 2,050
- Total interior livable area: 1,025 sqft
Property
Parking
- Total spaces: 1
- Parking features: Asphalt, Attached
- Attached garage spaces: 1
Features
- Patio & porch: Covered, Front Porch
- Exterior features: Balcony
Lot
- Size: 0.72 Acres
- Dimensions: 205 x 144 x 228 x 110
- Topography: Level, Sloped
Details
- Additional structures: Garage(s)
- Parcel number: 052n A 019.00
- Zoning: R-1
Construction
Type & style
- Home type: SingleFamily
- Architectural style: Raised Ranch
- Property subtype: Single Family Residence, Residential
Materials
- Brick
- Foundation: Block
- Roof: Metal
Condition
- Above Average,Updated/Remodeled
- New construction: No
- Year built: 1972
Utilities & green energy
- Sewer: Public Sewer
- Water: Public
- Utilities for property: Cable Available, Electricity Connected, Sewer Connected, Water Connected
Community & HOA
Community
- Subdivision: Irish Acres
HOA
- Has HOA: No
Location
- Region: Jonesborough
Financial & listing details
- Price per square foot: $259/sqft
- Date on market: 8/8/2026
- Listing terms: Cash,Conventional,FHA,VA Loan,Other
- Electric utility on property: Yes
Estimated market value
$293,200
$255,000 - $328,000
$1,562/mo
Price history
| Date | Event | Price |
|---|---|---|
| 8/8/2026 | Listed for sale | $265,000$259/sqft |
Source: TVRMLS #9999283 Report a problem | ||
Public tax history
Tax history is unavailable.
Monthly payment
Est. payment
Payment breakdown
Explore the cost of this home by adjusting the details. Changes won't be saved.Climate risks
Neighborhood: 37659
Nearby schools
GreatSchools rating
- 4/10Jonesborough Elementary SchoolGrades: PK-8Distance: 1.2 mi
- 5/10David Crockett High SchoolGrades: 9-12Distance: 3.9 mi
Schools provided by the listing agent
- Elementary: Jonesborough
- Middle: Jonesborough
- High: David Crockett
Source: TVRMLS. This data may not be complete. We recommend contacting the local school district to confirm school assignments for this home.
- $239,800-- bd0 ba1k sqft202 Forest Dr, Jonesborough, TN 37659Off Market
- $179,2002 bd1 ba850 sqft230 Forest Dr #B, Jonesborough, TN 37659Off Market

- $270,0003 bd2 ba1.3k sqft1003 Shamrock Dr, Jonesborough, TN 37659Sold

- $173,6002 bd0 ba1.2k sqft207 Forest Dr, Jonesborough, TN 37659Off Market
- $785,800-- bd6 ba5.4k sqft203 Forest Dr, Jonesborough, TN 37659Off Market
- $--2 bd1 ba1k sqft203 Forest Dr #8, Jonesborough, TN 37659Off Market
- $--2 bd1 ba930 sqft203 Forest Dr #1, Jonesborough, TN 37659Off Market
- $200,000-- bd0 ba1k sqft1005 Shamrock Dr, Jonesborough, TN 37659Off Market
A local agent can set up tours, give advice and negotiate with sellers.
A local lender can help you make sure your offer is ready when you are.
Similar homes
- $249,0003 bd1 ba1.1k sqft466 Ridgecrest Rd, Jonesborough, TN 37659For Sale
 MLS ID #9999289, Jil Piercy. TVRMLS
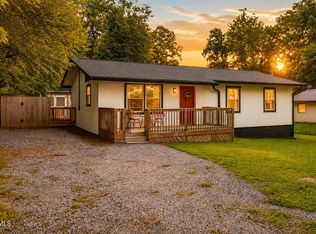
 - $275,0003 bd2 ba1.2k sqft322 Conklin Rd, Jonesborough, TN 37659For Sale
 MLS ID #9999269, Alexis P Greene. TVRMLS
 - $249,0002 bd1 ba1.2k sqft1712 Gray Station Sulphur Springs Rd, Jonesborough, TN 37659For Sale
 MLS ID #9995997, Swinie C Sellars. TVRMLS
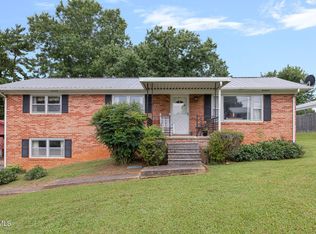
 - $264,9003 bd2 ba1.3k sqft167 Hartman Dr, Jonesborough, TN 37659For Sale
 MLS ID #9999285, Karen Stigall. TVRMLS
 - $309,9503 bd2 ba1.3k sqft1138 E Main St, Jonesborough, TN 37659For SaleMLS ID #9992393, Debbie Teague. TVRMLS
- $299,0003 bd2 ba1k sqft186 New Hope Rd, Jonesborough, TN 37659For SaleMLS ID #9997998, Rachel Moody-Livingston. TVRMLS
- $289,9992 bd2 ba1.2k sqft2183 Highway 81 S, Jonesborough, TN 37659For SaleMLS ID #9995602, Kimberly Leonard. TVRMLS
- $349,9003 bd2 ba1.4k sqft702 May Dr, Jonesborough, TN 37659For SaleMLS ID #9997360, Laura Meade. TVRMLS
- $220,0002 bd1 ba912 sqft242 Main Street Village Dr, Jonesborough, TN 37659For SaleMLS ID #9997267, Bethany Wisdom. TVRMLS
- $312,0003 bd2 ba1.2k sqft302 1/2 Highland Ave, Johnson City, TN 37604For SaleMLS ID #9999266, Lois Masten Ewing. TVRMLS
- $264,8082 bd2 ba1k sqft58 Sagewood Ct #58, Jonesborough, TN 37659For SaleMLS ID #9998909, Karen Stigall. TVRMLS
- $244,9003 bd2 ba1.1k sqft508 Stanley Ave, Johnson City, TN 37604For SaleMLS ID #9998928, Lindsey Mitchell. TVRMLS
- $389,0003 bd2 ba1.5k sqft1201 High St, Johnson City, TN 37604For SaleMLS ID #9999261, Kip Michael Hagy. TVRMLS
- $299,0002 bd2 ba1k sqft820 Montgomery St, Johnson City, TN 37604For SaleMLS ID #9999152, Jay Allen. TVRMLS
- $240,0003 bd1 ba1k sqft618 Hamilton St, Johnson City, TN 37604For SaleMLS ID #9998799, Jim Griffin. TVRMLS
- $229,0003 bd2 ba1.4k sqft523 Dean Archer Rd, Jonesborough, TN 37659For SaleMLS ID #9995409, Kathy Fugate. TVRMLS
- $290,0003 bd1 ba1.2k sqft711 E Unaka Ave, Johnson City, TN 37601For SaleMLS ID #9998789, Laura Holtsclaw. TVRMLS
- $263,9002 bd2 ba1k sqft33 Sagewood Ct #33, Jonesborough, TN 37659For SaleMLS ID #9998314, DeAnna Jilton. TVRMLS
- $249,9002 bd1 ba915 sqft2736 W Walnut St, Johnson City, TN 37604For SaleMLS ID #9995530, Marsha Bradford. TVRMLS
- $335,5004 bd1 ba1.2k sqft101 Tommy Campbell Rd, Jonesborough, TN 37659For SaleMLS ID #9998033, Nathan Coggins. TVRMLS
