Welcome home to 202 Fox Drive, nestled in the quaint community of Indian Creek. Located in Hampden township, this beautiful home is tucked away yet close to everything. There is so much to love about this home! The newly remodeled kitchen is perfect for gatherings and boasts crisp white cabinets, a tile backsplash, and ample storage. The cozy family room beckons with a charming wood-burning fireplace, creating an inviting atmosphere for family nights and entertaining. Character abounds throughout the home with elegant crown molding and classic chair rails, enhancing the warm and welcoming ambiance. Upstairs you will find three generously sized bedrooms and two remodeled bathrooms. The basement is waterproofed and ready for your finishing touches, offering even more potential for additional living space. The private, beautifully landscaped backyard with patio serves as your own oasis—a perfect spot to sip your morning coffee or enjoy evening sunsets. Take advantage of the perks of the voluntary HOA, such as holiday events, community gatherings, and discounted memberships to the recreation club, offering a swimming pool, basketball court, and more. Don’t miss the opportunity to make this charming property your forever home! Schedule your showing today.
Sold for $420,000
$420,000
202 Fox Dr, Mechanicsburg, PA 17050
3beds
1,640sqft
Single Family Residence
Built in 1979
0.27 Acres Lot
$439,100 Zestimate®
$256/sqft
$2,219 Estimated rent
Home value
$439,100
$413,000 - $465,000
$2,219/mo
Zestimate® history
Owner options
List your home for rent
$2,219/mo
Rent Zestimate®
Find your next renter with Zillow Rental Manager. Plus, with online applications, you can quickly screen prospective tenants – for free.
$2,219/mo
Rent Zestimate®
Refinance and save
$2,691/mo
Est. payment
Refinancing to a lower rate could help reduce your monthly payments and save thousands over the life of the loan.
$2,691/mo
Est. payment
Explore your selling options
Work with a Zillow partner agent
Leverage their expertise and Zillow's premium Showcase listings to get your home seen by more buyers.
Get startedList with your own agent
Get your home in front of millions of buyers by listing it on Zillow.
Learn how to do itSell it yourself
Take full control of how buyers see your home on Zillow by listing For Sale by Owner (FSBO).
List your homeWhat's special
Beautifully landscaped backyardClassic chair railsCozy family roomNewly remodeled kitchenRemodeled bathroomsTile backsplashCrisp white cabinets
Zillow last checked:
Listing updated:
Listed by:
April Paese 717-574-2535,
Joy Daniels Real Estate Group, Ltd
Bought with:
KENNETH DILTZ, RS136471A
RE/MAX 1st Advantage
Source: Bright MLS,MLS#: PACB2037184
Facts & features
Interior
Bedrooms & bathrooms
- Bedrooms: 3
- Bathrooms: 3
- Full bathrooms: 2
- 1/2 bathrooms: 1
- Main level bathrooms: 1
Rooms
- Room types: Living Room, Dining Room, Primary Bedroom, Bedroom 2, Bedroom 3, Kitchen, Family Room, Laundry, Primary Bathroom, Full Bath, Half Bath
Basement
- Area: 600
Heating
- Heat Pump, Forced Air, Electric
Cooling
- Central Air, Electric
Appliances
- Included: Disposal, Electric Water Heater
- Laundry: Main Level, Laundry Room
Features
- Basement: Full
- Has fireplace: No
Interior area
- Total structure area: 2,240
- Total interior livable area: 1,640 sqft
- Finished area above ground: 1,640
- Finished area below ground: 0
Property
Parking
- Total spaces: 2
- Parking features: Garage Faces Front, Driveway, Attached
- Attached garage spaces: 2
- Has uncovered spaces: Yes
Accessibility
- Accessibility features: None
Features
- Levels: Two
- Stories: 2
- Patio & porch: Patio
- Pool features: Community
- Fencing: Wood,Wire
Lot
- Size: 0.27 Acres
- Features: Cleared, Landscaped
Details
- Additional structures: Above Grade, Below Grade
- Parcel number: 10201846211
- Zoning: RESIDENTIAL
- Special conditions: Standard
Construction
Type & style
- Home type: SingleFamily
- Architectural style: Traditional
- Property subtype: Single Family Residence
Materials
- Brick, Vinyl Siding, Stick Built
- Foundation: Block
- Roof: Composition
Condition
- New construction: No
- Year built: 1979
Utilities & green energy
- Electric: 200+ Amp Service
- Sewer: Public Sewer
- Water: Public
Community & HOA
Community
- Security: Smoke Detector(s)
- Subdivision: Indian Creek
HOA
- Has HOA: Yes
- HOA fee: $35 annually
Location
- Region: Mechanicsburg
- Municipality: HAMPDEN TWP
Financial & listing details
- Price per square foot: $256/sqft
- Tax assessed value: $233,600
- Annual tax amount: $3,236
- Date on market: 11/21/2024
- Listing agreement: Exclusive Right To Sell
- Listing terms: Conventional,VA Loan,FHA,Cash
- Ownership: Fee Simple
Price history
| Date | Event | Price |
|---|---|---|
| 12/23/2024 | Sold | $420,000+1.2%$256/sqft |
Source:  Bright MLS #PACB2037184 Report a problem Bright MLS #PACB2037184 Report a problem | ||
| 11/23/2024 | Pending sale | $415,000$253/sqft |
Source: Bright MLS #PACB2037184 Report a problem | ||
| 11/21/2024 | Listed for sale | $415,000+82.8%$253/sqft |
Source: Bright MLS #PACB2037184 Report a problem | ||
| 12/3/2014 | Sold | $227,000-5.4%$138/sqft |
Source: Public Record Report a problem | ||
| 10/10/2014 | Price change | $239,900-2%$146/sqft |
Source: Howard Hanna - Camp Hill #10255602 Report a problem | ||
| 8/27/2014 | Price change | $244,900-2%$149/sqft |
Source: Howard Hanna - Camp Hill #10255602 Report a problem | ||
| 7/2/2014 | Listed for sale | $249,900$152/sqft |
Source: Howard Hanna - Camp Hill #10255602 Report a problem | ||
Public tax history
| Year | Property taxes | Tax assessment |
|---|---|---|
| 2025 | $3,497 +8% | $233,600 |
| 2024 | $3,236 +3.3% | $233,600 |
| 2023 | $3,132 +2.7% | $233,600 |
| 2022 | $3,048 | $233,600 |
| 2021 | $3,048 +4.5% | $233,600 |
| 2020 | $2,917 +396% | $233,600 |
| 2019 | $588 -79.1% | $233,600 |
| 2018 | $2,811 | $233,600 |
| 2017 | -- | $233,600 |
| 2016 | -- | $233,600 |
| 2015 | -- | $233,600 |
| 2014 | -- | $233,600 |
| 2013 | -- | $233,600 |
| 2012 | -- | $233,600 |
| 2011 | -- | $233,600 +38.8% |
| 2010 | -- | $168,240 |
| 2009 | -- | $168,240 |
| 2008 | -- | $168,240 |
| 2007 | -- | $168,240 +2.2% |
| 2006 | -- | $164,660 |
| 2005 | -- | $164,660 +8.5% |
| 2004 | -- | $151,770 |
| 2003 | $357 | $151,770 |
| 2000 | -- | $151,770 |
Find assessor info on the county website
Neighborhood: 17050
Nearby homes
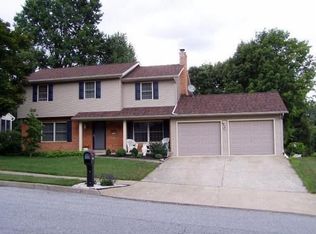
- $405,7004 bd2 ba1.8k sqft204 Fox Dr, Mechanicsburg, PA 17050Off Market
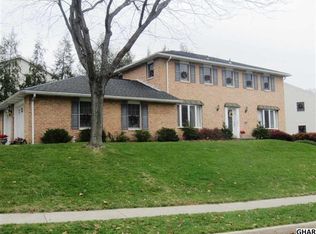
- $443,8004 bd3 ba2k sqft201 Indian Creek Dr, Mechanicsburg, PA 17050Off Market
- $514,4004 bd3 ba3.5k sqft203 Indian Creek Dr, Mechanicsburg, PA 17050Off Market
- $421,2003 bd2 ba1.7k sqft205 Indian Creek Dr, Mechanicsburg, PA 17050Off Market
- $349,5003 bd2 ba1.5k sqft200 Cherokee Dr, Mechanicsburg, PA 17050Off Market
- $457,1004 bd2 ba2.1k sqft206 Fox Dr, Mechanicsburg, PA 17050Off Market
- $406,2004 bd2 ba1.9k sqft207 Indian Creek Dr, Mechanicsburg, PA 17050Off Market
- $386,8003 bd3 ba1.6k sqft203 Fox Dr, Mechanicsburg, PA 17050Off Market
Nearby schools
GreatSchools rating
- 7/10Sporting Hill El SchoolGrades: K-5Distance: 0.7 mi
- 8/10Mountain View Middle SchoolGrades: 6-8Distance: 3 mi
- 10/10Cumberland Valley High SchoolGrades: 9-12Distance: 5 mi
Schools provided by the listing agent
- Elementary: Sporting Hill
- High: Cumberland Valley
- District: Cumberland Valley
Source: Bright MLS. This data may not be complete. We recommend contacting the local school district to confirm school assignments for this home.


Get pre-qualified for a loan
At Zillow Home Loans, we can pre-qualify you in as little as 5 minutes with no impact to your credit score.An equal housing lender. NMLS #10287.
Sell for more on Zillow
Get a Zillow Showcase℠ listing at no additional cost and you could sell for .
$439,100
2% more
+$8,782
With Zillow Showcase(estimated)
$447,882
Nearby cities
Nearby zip codes
Other Mechanicsburg Topics
