Welcome to this inviting 3-bedroom, 3-full-bath ranch in a desirable Chardon location. Designed for comfortable one-floor living, the open floor plan offers an easy flow between the living, dining, and kitchen areas, with a gas fireplace creating a warm and welcoming focal point. The updated kitchen features a breakfast bar, pantry, and included appliances, while the formal dining room provides the perfect space for gatherings. The spacious primary suite offers a private full bath and walk-in closet.
The fully finished basement adds an impressive amount of additional living space and includes a full bath, making it ideal for a recreation room, home office, guest accommodations, or entertaining. Outside, the deck overlooks a peaceful pond with a fountain, creating a relaxing backdrop for morning coffee or evening gatherings. A whole-house Generac generator, installed in 2024, provides added comfort and peace of mind.
Conveniently located near shopping, dining, parks, recreation, and all the amenities Chardon has to offer. This is a home that combines easy living, functional space, and a beautiful setting in a convenient location.
Pending
$439,000
202 Fox Pointe Dr, Chardon, OH 44024
3beds
2,482sqft
Single Family Residence
Built in 2002
8,712 Square Feet Lot
$444,100 Zestimate®
$177/sqft
$63/mo HOA
What's special
Comfortable one-floor livingIncluded appliancesBreakfast barUpdated kitchen
- 14 days
- 1,453
- 63
Zillow last checked:
Listing updated:
Listed by:
Dave Fabig 216-990-9622 davefabig@howardhanna.com,
Howard Hanna
Source: MLS Now,MLS#: 5242785
Facts & features
Interior
Bedrooms & bathrooms
- Bedrooms: 3
- Bathrooms: 3
- Full bathrooms: 3
- Main level bathrooms: 2
- Main level bedrooms: 3
Heating
- Forced Air, Gas
Cooling
- Central Air
Appliances
- Included: Dryer, Dishwasher, Microwave, Range, Refrigerator, Washer
- Laundry: Electric Dryer Hookup, Main Level
Features
- Breakfast Bar, Ceiling Fan(s), Entrance Foyer, High Ceilings, High Speed Internet, Open Floorplan, Pantry, Storage, Vaulted Ceiling(s), Walk-In Closet(s)
- Windows: Double Pane Windows, Insulated Windows
- Has basement: Yes
- Number of fireplaces: 1
- Fireplace features: Blower Fan, Insert, Gas, Glass Doors, Gas Log, Living Room
Interior area
- Total structure area: 2,482
- Total interior livable area: 2,482 sqft
- Finished area above ground: 1,672
- Finished area below ground: 810
Video & virtual tour
Property
Parking
- Parking features: Garage
- Garage spaces: 2
Features
- Levels: Two
- Stories: 2
- Patio & porch: Deck
- Fencing: None
- Has view: Yes
- View description: Water
- Has water view: Yes
- Water view: Water
- Waterfront features: Waterfront
Lot
- Size: 8,712 Square Feet
- Dimensions: 71 x 125
- Features: < 1/2 Acre, Back Yard, Front Yard, Near Golf Course, Landscaped, Rectangular Lot, Waterfront
Details
- Parcel number: 10165574
- Lease amount: $0
Construction
Type & style
- Home type: SingleFamily
- Architectural style: Conventional
- Property subtype: Single Family Residence
Materials
- Block, Vinyl Siding
- Foundation: Block
- Roof: Asphalt,Fiberglass
Condition
- Year built: 2002
Details
- Builder name: Fox Pointe Builders Ltd
Utilities & green energy
- Sewer: Public Sewer
- Water: Public
Community & HOA
Community
- Features: Common Grounds/Area, Curbs, Park
- Security: Smoke Detector(s)
- Subdivision: Fox Pointe
HOA
- Has HOA: Yes
- Services included: Other
- HOA fee: $750 annually
- HOA name: Fox Pointe Owners Association Inc
Location
- Region: Chardon
Financial & listing details
- Price per square foot: $177/sqft
- Tax assessed value: $310,300
- Annual tax amount: $5,391
- Date on market: 9/6/2026
- Cumulative days on market: 14 days
- Listing agreement: Exclusive Right To Sell
- Listing terms: Cash,Conventional,FHA,VA Loan
Estimated market value
$444,100
$422,000 - $466,000
$2,653/mo
Price history
| Date | Event | Price |
|---|---|---|
| 9/13/2026 | Pending sale | $439,000$177/sqft |
Source: MLS Now #5242785 Report a problem | ||
| 9/6/2026 | Listed for sale | $439,000-1.1%$177/sqft |
Source: MLS Now #5242785 Report a problem | ||
| 6/27/2023 | Sold | $444,000+30.6%$179/sqft |
Source:  MLS Now #4460680 Report a problem MLS Now #4460680 Report a problem | ||
| 6/5/2023 | Pending sale | $339,900$137/sqft |
Source: MLS Now #4460680 Report a problem | ||
| 6/5/2023 | Contingent | $339,900$137/sqft |
Source: MLS Now #4460680 Report a problem | ||
| 6/3/2023 | Listed for sale | $339,900+30.2%$137/sqft |
Source: MLS Now #4460680 Report a problem | ||
| 7/25/2018 | Sold | $261,000+0.8%$105/sqft |
Source: MLS Now #4000996 Report a problem | ||
| 7/25/2018 | Pending sale | $259,000$104/sqft |
Source: Platinum Real Estate #4000996 Report a problem | ||
| 5/21/2018 | Listed for sale | $259,000+3.6%$104/sqft |
Source: Platinum Real Estate #4000996 Report a problem | ||
| 9/25/2013 | Listing removed | $249,900$101/sqft |
Source: Keller Williams Realty Greater Cleveland Northeast #3413748 Report a problem | ||
| 6/1/2013 | Listed for sale | $249,900+2.9%$101/sqft |
Source: Keller Williams Realty Greater Cleveland Northeast #3413748 Report a problem | ||
| 5/20/2004 | Sold | $242,900$98/sqft |
Source: Public Record Report a problem | ||
Public tax history
| Year | Property taxes | Tax assessment |
|---|---|---|
| 2025 | $5,391 +0.2% | $108,610 |
| 2024 | $5,380 +4.2% | $108,610 |
| 2023 | $5,164 +19.8% | $108,610 +45.5% |
| 2022 | $4,311 +0.4% | $74,660 |
| 2021 | $4,293 +1.9% | $74,660 |
| 2020 | $4,214 -7.7% | $74,660 |
| 2019 | $4,565 -0.1% | $74,660 |
| 2018 | $4,569 +6.8% | $74,660 |
| 2017 | $4,278 +1.9% | $74,660 +3.9% |
| 2016 | $4,197 +0% | $71,860 |
| 2015 | $4,195 +3.6% | $71,860 |
| 2014 | $4,050 +0.6% | $71,860 |
| 2013 | $4,026 +11.5% | $71,860 |
| 2012 | $3,611 +1.9% | $71,860 |
| 2011 | $3,542 -9.6% | $71,860 -12.6% |
| 2010 | $3,917 +2.8% | $82,250 |
| 2009 | $3,810 +0.8% | $82,250 |
| 2008 | $3,781 -0.2% | $82,250 |
| 2007 | $3,789 +0.3% | $82,250 |
| 2006 | $3,777 +12.5% | $82,250 |
| 2005 | $3,356 -11.1% | $82,250 |
| 2004 | $3,774 +96.9% | $82,250 +535.1% |
| 2003 | $1,917 +59.1% | $12,950 |
| 2002 | $1,205 | $12,950 |
Find assessor info on the county website
Monthly payment
Est. payment
Payment breakdown
Explore the cost of this home by adjusting the details. Changes won't be saved.Climate risks
Neighborhood: 44024
Nearby schools
Schools provided by the listing agent
- District: Chardon LSD - 2803
Source: MLS Now. This data may not be complete. We recommend contacting the local school district to confirm school assignments for this home.
Similar homes
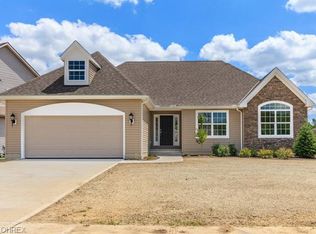
- $549,9003 bd3 ba2.9k sqft11499 Twin Mills Ln, Chardon, OH 44024For Sale
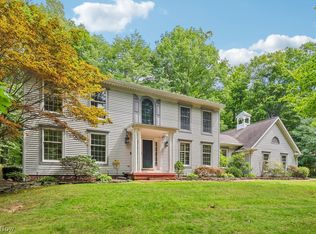 MLS ID #5240715, Angelo J Marrali, Howard Hanna. MLS Now
 - $439,0004 bd4 ba3k sqft8054 N Chariot St, Concord Township, OH 44060For Sale
 MLS ID #5222305, Gina Rensi, HomeSmart Real Estate Momentum LLC. MLS Now
 - $445,0003 bd3 ba2.2k sqft17506 Leggett Rd, Montville, OH 44064For Sale
 MLS ID #5231516, Keleigh Veraldo-Zucchero, Keller Williams Greater Metropolitan. MLS Now
 - $495,9003 bd2 ba2.1k sqft10548 Briar Hill Dr, Kirtland, OH 44094For Sale
 MLS ID #5242612, Keith D Gracco, Howard Hanna. MLS Now
