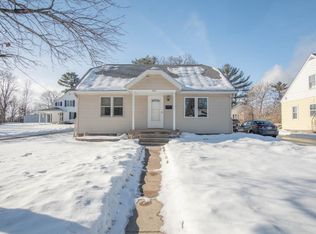
Open House on Friday, September 18 from 5:00-6:00pm. Welcome home to a charming property filled with character, personality, and plenty of opportunity to make it your own. Conveniently located in the D.C. Everest School District with easy highway access, this home offers a comfortable setting with a layout that provides both functional living spaces and unique details you won?t find in every home. With a little TLC and your own personal touches, there is so much potential to create a space that truly feels like home. Step inside to a welcoming main level where the kitchen and dining area come together in an open-concept layout, creating a natural gathering space for everyday meals, morning coffee, and time spent with family and friends. The living room adds even more warmth and character with wood beam accents, a gas stove fireplace, and charming arched doorways that give the home a distinctive feel. Two bedrooms are located on the main level, each featuring beautiful solid wood floors, with a full bathroom conveniently situated between them and offering a tub/shower combination.
Active
$160,000
202 FRANCES STREET, Rothschild, WI 54474
3beds
1,448sqft
Single Family Residence
Built in 1948
4,791 Square Feet Lot
$218,100 Zestimate®
$110/sqft
$-- HOA
What's special
Charming arched doorwaysGas stove fireplaceWelcoming main level
- 2 days
- 499
- 54
Zillow last checked:
Listing updated:
Listed by:
THE WARAKSA GROUP 715-846-1300,
ROCK SOLID REAL ESTATE,
Jamie Pfantz 715-370-0319,
ROCK SOLID REAL ESTATE
Source: WIREX MLS,MLS#: 22604585 Originating MLS: Central WI Board of REALTORS
Originating MLS: Central WI Board of REALTORSFacts & features
Interior
Bedrooms & bathrooms
- Bedrooms: 3
- Bathrooms: 2
- Full bathrooms: 1
- 1/2 bathrooms: 1
- Main level bedrooms: 2
Primary bedroom
- Level: Main
- Area: 100
- Dimensions: 10 x 10
Bedroom 2
- Level: Main
- Area: 182
- Dimensions: 13 x 14
Bedroom 3
- Level: Upper
- Area: 221
- Dimensions: 17 x 13
Bathroom
- Features: Master Bedroom Bath
Dining room
- Level: Main
- Area: 66
- Dimensions: 11 x 6
Family room
- Level: Lower
- Area: 324
- Dimensions: 27 x 12
Kitchen
- Level: Main
- Area: 100
- Dimensions: 10 x 10
Living room
- Level: Main
- Area: 195
- Dimensions: 15 x 13
Heating
- Natural Gas, Forced Air
Cooling
- Central Air
Appliances
- Included: Refrigerator, Range/Oven, Dishwasher, Microwave, Washer, Dryer
Features
- Flooring: Wood
- Basement: Partially Finished,Full,Concrete
Interior area
- Total structure area: 1,448
- Total interior livable area: 1,448 sqft
- Finished area above ground: 1,340
- Finished area below ground: 108
Property
Parking
- Total spaces: 1
- Parking features: 1 Car, Detached
- Garage spaces: 1
Features
- Levels: One and One Half
- Stories: 1
- Patio & porch: Deck
Lot
- Size: 4,791 Square Feet
Details
- Parcel number: 17628072529993
- Zoning: Residential
Construction
Type & style
- Home type: SingleFamily
- Architectural style: Cape Cod
- Property subtype: Single Family Residence
Materials
- Wood Siding, Stone, Aluminum Siding
- Roof: Shingle
Condition
- 21+ Years
- New construction: No
- Year built: 1948
Utilities & green energy
- Sewer: Public Sewer
- Water: Public
Community & HOA
Location
- Region: Rothschild
- Municipality: Rothschild
Financial & listing details
- Price per square foot: $110/sqft
- Tax assessed value: $146,500
- Annual tax amount: $2,368
- Date on market: 9/16/2026
Estimated market value
$218,100
$196,000 - $238,000
$1,756/mo
Price history
| Date | Event | Price |
|---|---|---|
| 9/16/2026 | Listed for sale | $160,000+56.9%$110/sqft |
Source:  WIREX MLS #22604585 Report a problem WIREX MLS #22604585 Report a problem | ||
| 4/1/2025 | Listing removed | $1,100$1/sqft |
Source: Zillow Rentals Report a problem | ||
| 3/27/2025 | Listed for rent | $1,100$1/sqft |
Source: Zillow Rentals Report a problem | ||
| 3/16/2025 | Listing removed | $1,100$1/sqft |
Source: Zillow Rentals Report a problem | ||
| 2/23/2025 | Listed for rent | $1,100+10%$1/sqft |
Source: Zillow Rentals Report a problem | ||
| 6/28/2022 | Listing removed | -- |
Source: Zillow Rental Manager Report a problem | ||
| 6/24/2022 | Listed for rent | $1,000$1/sqft |
Source: Zillow Rental Manager Report a problem | ||
| 10/10/2021 | Listing removed | -- |
Source: Zillow Rental Manager Report a problem | ||
| 10/3/2021 | Listed for rent | $1,000+5.3%$1/sqft |
Source: Zillow Rental Manager Report a problem | ||
| 3/24/2021 | Listing removed | -- |
Source: Owner Report a problem | ||
| 6/19/2019 | Listing removed | $950$1/sqft |
Source: Owner Report a problem | ||
| 6/9/2019 | Listed for rent | $950$1/sqft |
Source: Owner Report a problem | ||
| 4/4/2019 | Sold | $102,000+2.5%$70/sqft |
Source: Public Record Report a problem | ||
| 4/4/2019 | Pending sale | $99,500$69/sqft |
Source: Coldwell Banker Action #21808188 Report a problem | ||
| 3/2/2019 | Listed for sale | $99,500+28.4%$69/sqft |
Source: COLDWELL BANKER ACTION #21808188 Report a problem | ||
| 8/25/2014 | Sold | $77,500-2.5%$54/sqft |
Source: Public Record Report a problem | ||
| 4/12/2014 | Listed for sale | $79,500$55/sqft |
Source: Coldwell Banker Action Realty #1401979 Report a problem | ||
Public tax history
| Year | Property taxes | Tax assessment |
|---|---|---|
| 2024 | $2,241 +4% | $146,500 +47.1% |
| 2023 | $2,156 -4.4% | $99,600 |
| 2022 | $2,255 +10.8% | $99,600 |
| 2021 | $2,034 +12.6% | $99,600 +29.2% |
| 2020 | $1,807 +6% | $77,100 |
| 2019 | $1,706 -1.1% | $77,100 |
| 2018 | $1,725 +0.3% | $77,100 |
| 2017 | $1,720 +1.1% | $77,100 |
| 2016 | $1,701 +2.8% | $77,100 |
| 2015 | $1,654 -6.9% | $77,100 -8.2% |
| 2014 | $1,777 -3.2% | $84,000 |
| 2013 | $1,835 +1.3% | $84,000 |
| 2012 | $1,811 -3.1% | $84,000 |
| 2011 | $1,869 +6.5% | $84,000 |
| 2010 | $1,756 -5.1% | $84,000 +11.1% |
| 2009 | $1,850 -2.2% | $75,600 |
| 2008 | $1,892 -2.1% | $75,600 |
| 2007 | $1,933 +8% | $75,600 |
| 2006 | $1,790 -2.5% | $75,600 |
| 2005 | $1,836 +3.7% | $75,600 |
| 2004 | $1,770 +3.2% | $75,600 |
| 2003 | $1,714 -0.4% | $75,600 |
| 2002 | $1,722 +8.1% | $75,600 +18.3% |
| 2000 | $1,592 | $63,900 |
Find assessor info on the county website
Monthly payment
Est. payment
Payment breakdown
Explore the cost of this home by adjusting the details. Changes won't be saved.Climate risks
Neighborhood: 54474
Nearby schools
Schools provided by the listing agent
- Middle: D C Everest
- High: D C Everest
- District: D C Everest
Source: WIREX MLS. This data may not be complete. We recommend contacting the local school district to confirm school assignments for this home.
Similar homes
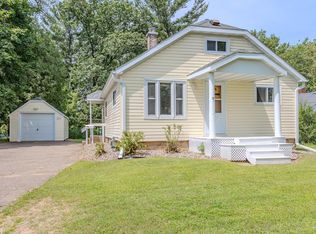
- $160,0003 bd1 ba1.2k sqft1324 S 3RD AVENUE, Wausau, WI 54401Active
 MLS ID #22604634, SAVANNAH DRAKE. WIREX MLS
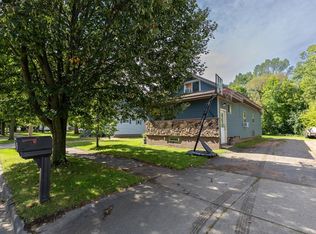
 - $155,0002 bd1 ba938 sqft1100 PINE STREET, Schofield, WI 54476Active
 MLS ID #22604579, AMY BAUMANN. WIREX MLS
 - $163,0003 bd1 ba1.1k sqft1803 ROSSENBACH AVENUE, Weston, WI 54476Active
 MLS ID #22604437, CARLA BAUMGARDT. WIREX MLS
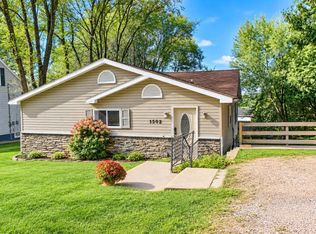
 - $153,0002 bd1 ba1k sqft1502 MILWAUKEE AVENUE, Wausau, WI 54403Active
 MLS ID #22604606, JAMIE KLEUTSCH. WIREX MLS
